
Address
670070 Hwy 44, Rural Lesser Slave River M.D., AB
Price
$ 500,000
Property Attributes
- ID#E4490266
- TypeSingle Family
- Listing Status Active
- MunicipalityRural Lesser Slave River M.D.
- CityRural Lesser Slave River M.D.
- AreaRural Lesser Slave River M.D.
- NeighbourhoodNone
- Postal CodeT0G 0Z0
- Style
- Year Built2022
- Price$ 500,000
- Bedrooms3
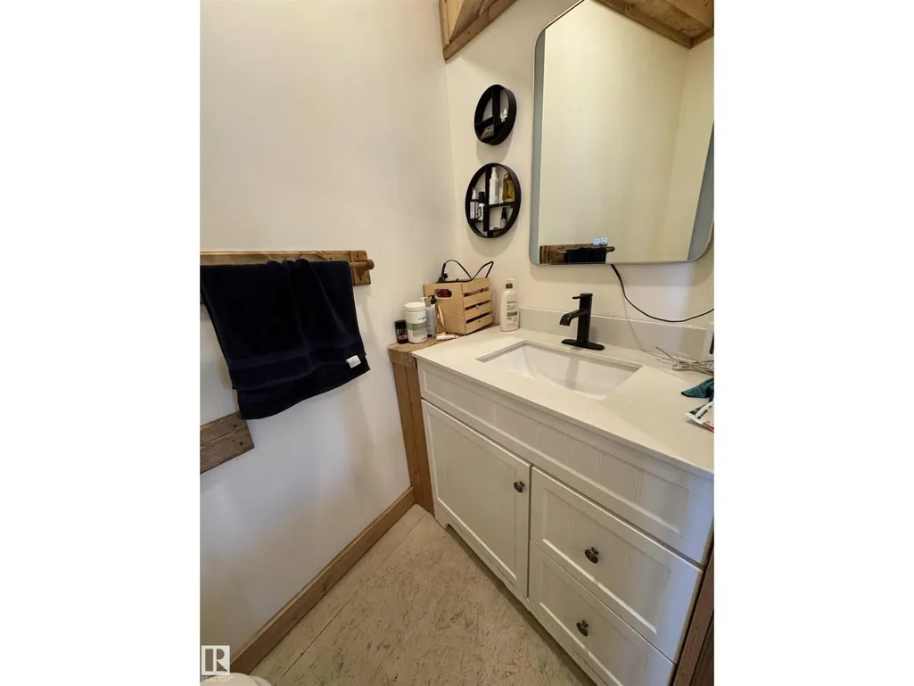
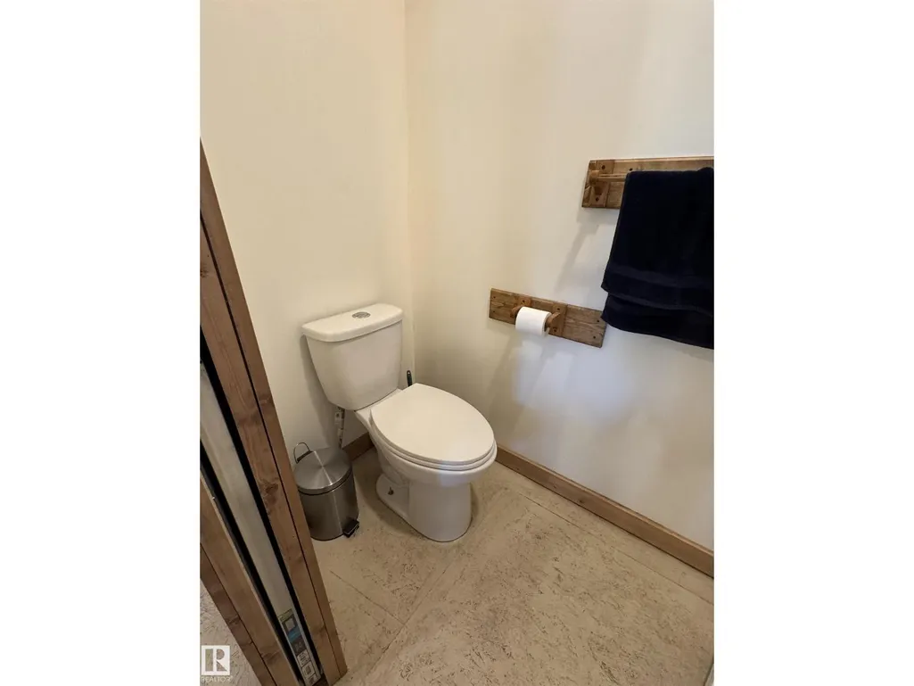
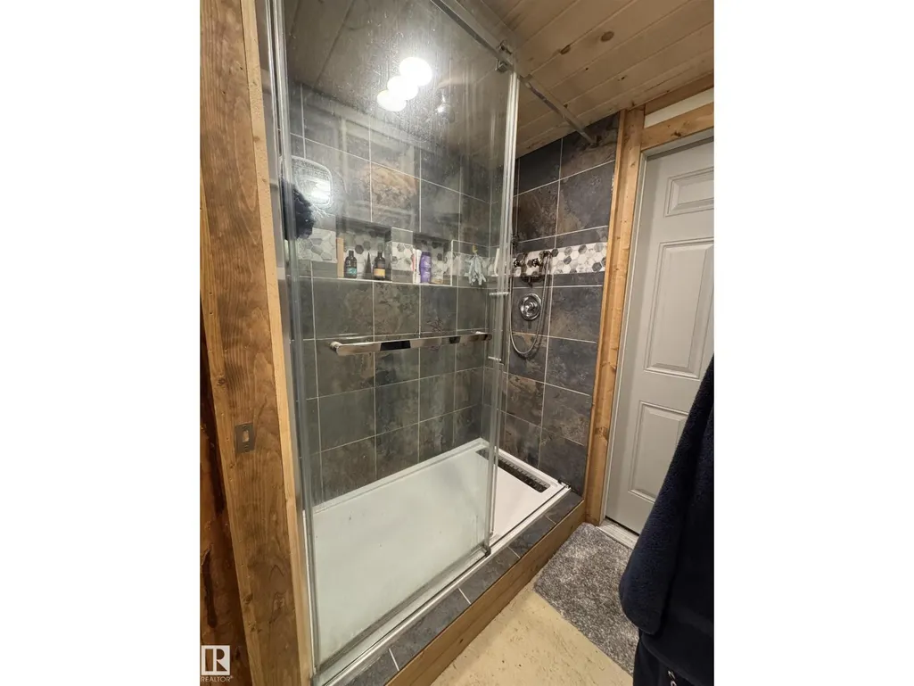
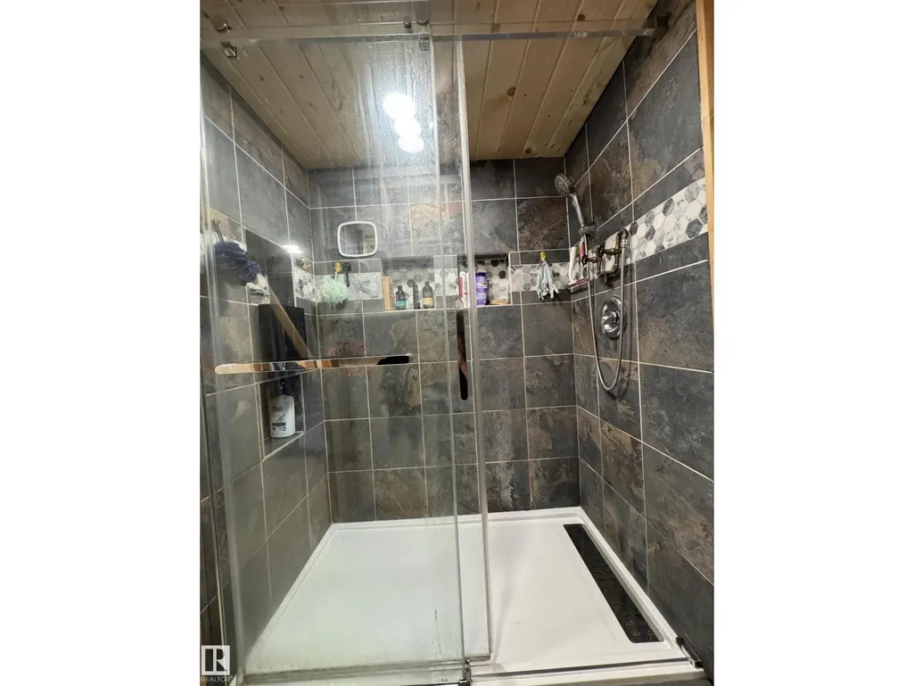
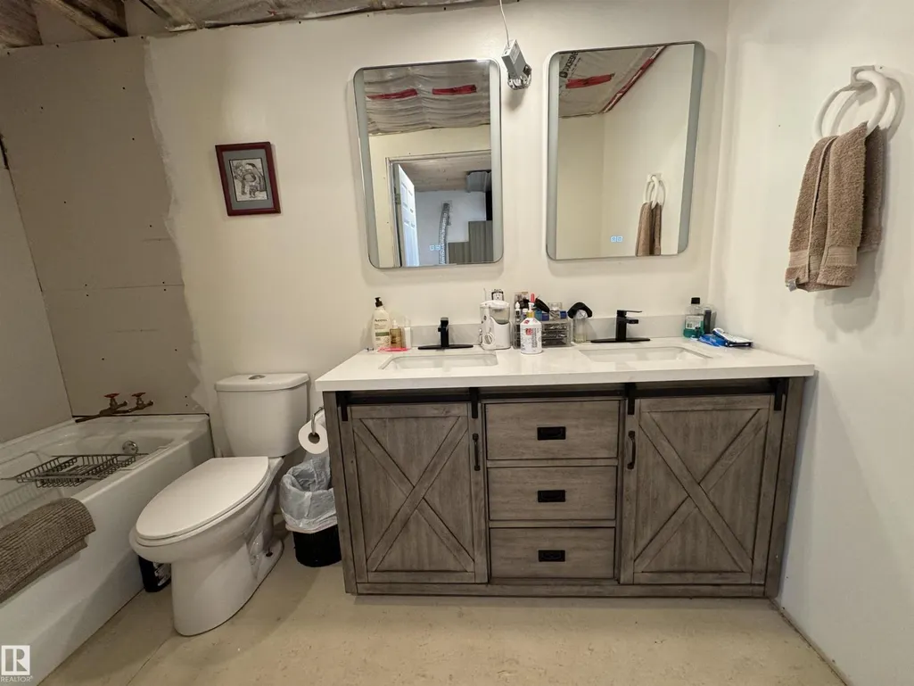
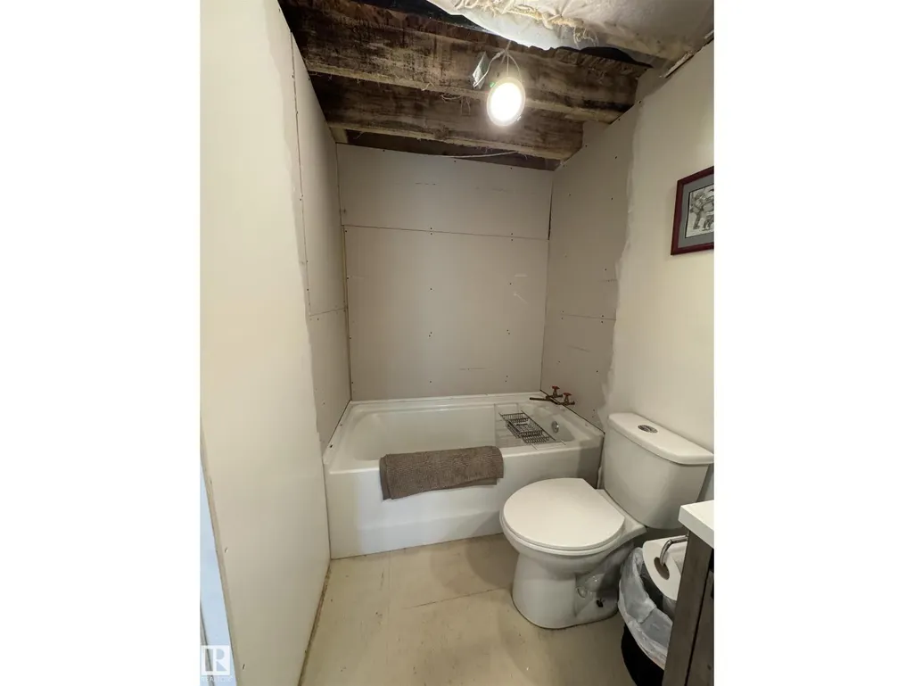
- Bathrooms1
- Half Bathrooms2
- Sqr Footage1797
- Lot Size155.09 Acres
Data Source:
Canadian Real Estate Association (CREA)
Property Description
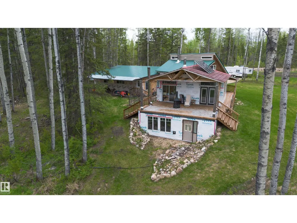
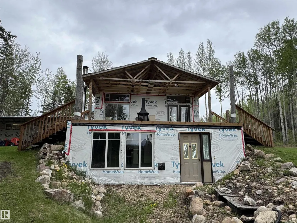
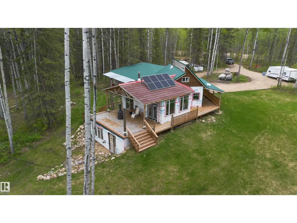
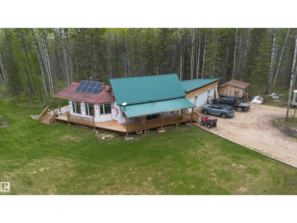
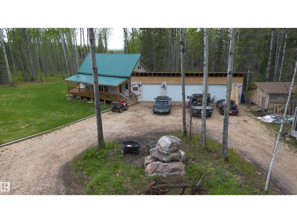
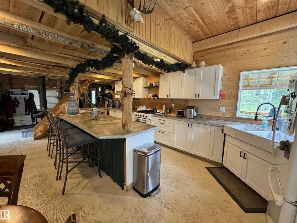
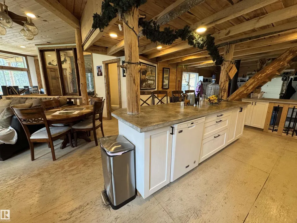
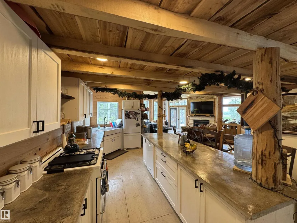
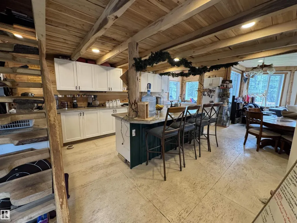
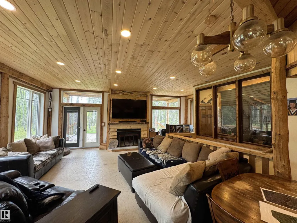
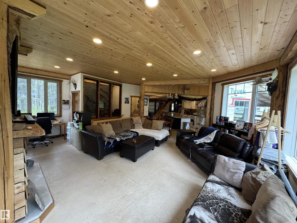
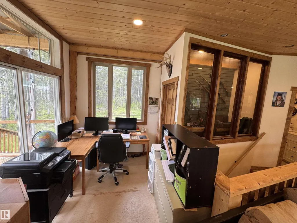
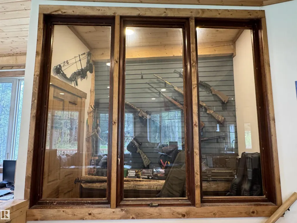
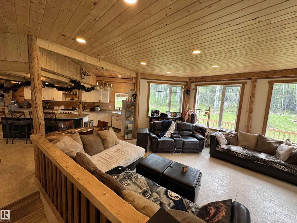
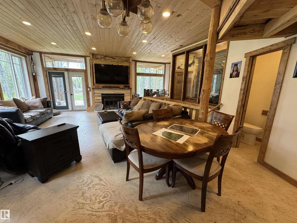
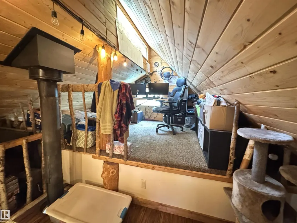
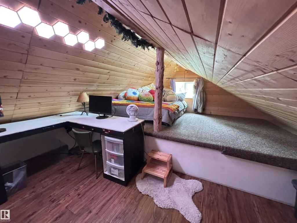
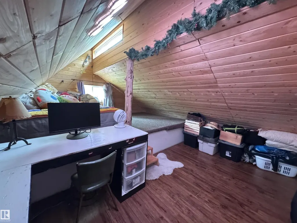
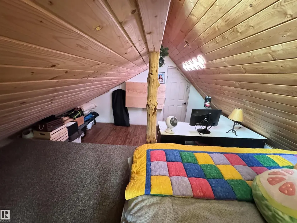
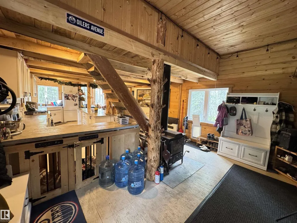
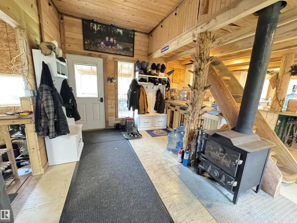
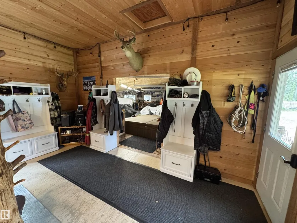
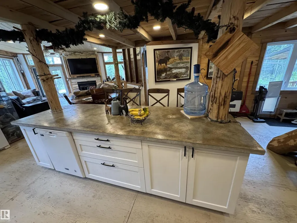
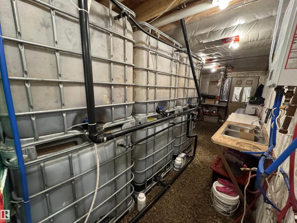
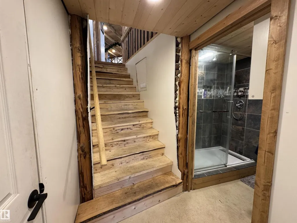
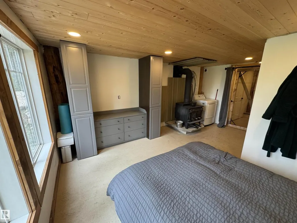
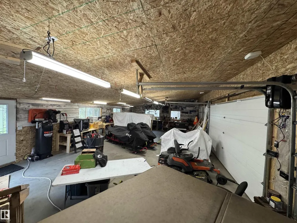
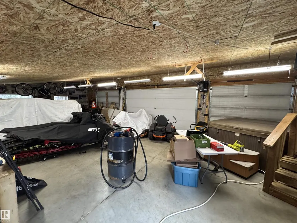
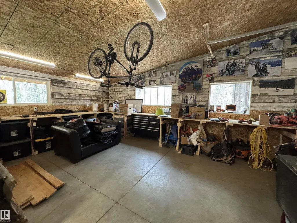
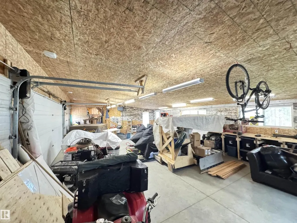
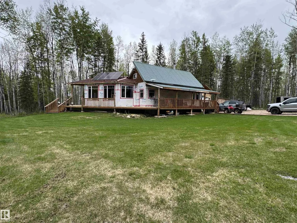
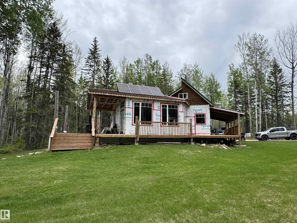
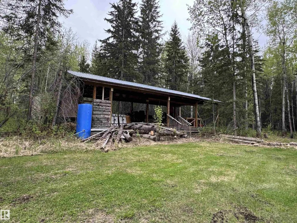
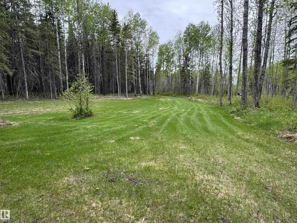
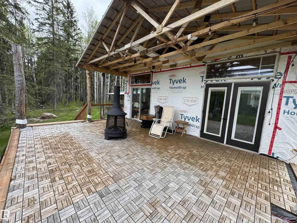
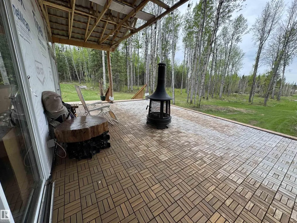
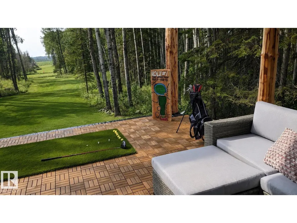
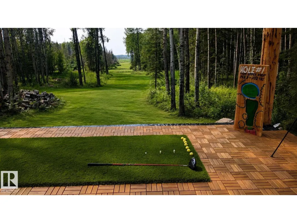
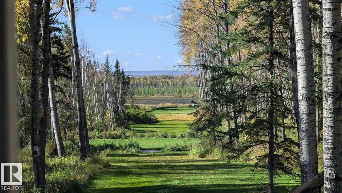
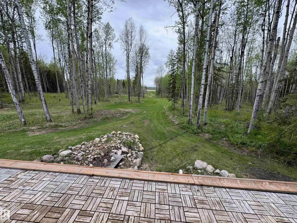
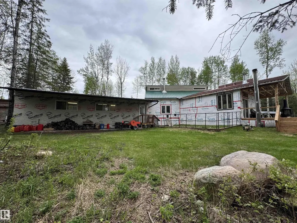
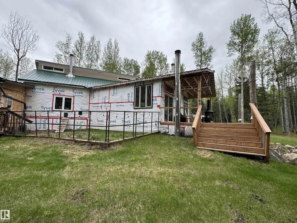
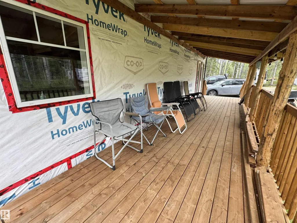
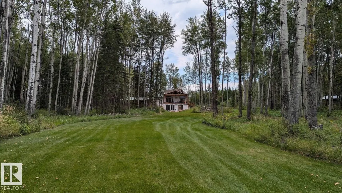
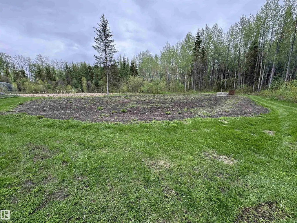
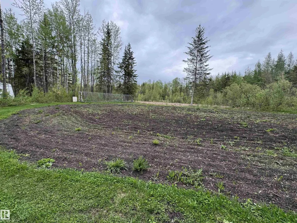
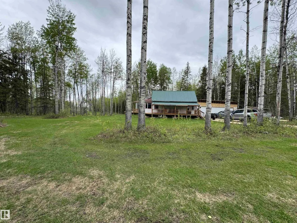
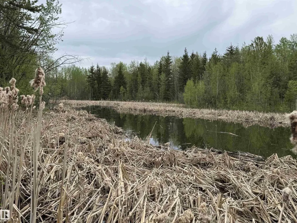
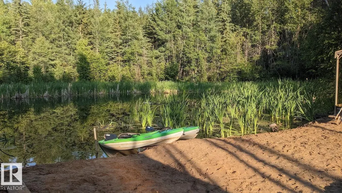
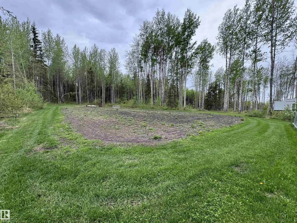
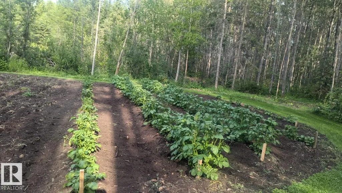
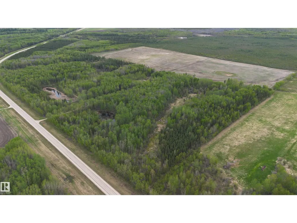
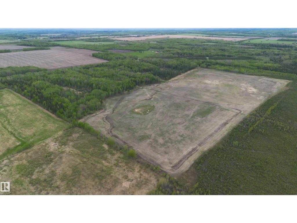
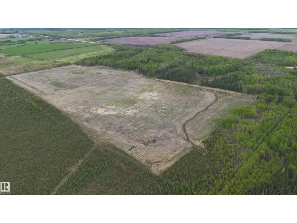
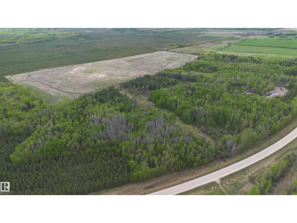
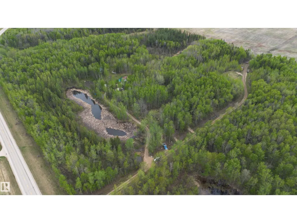
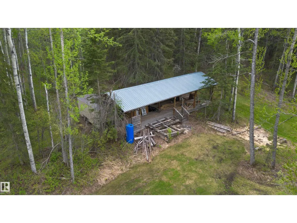
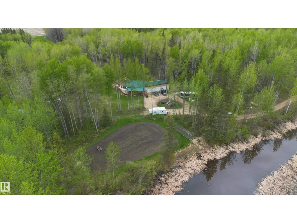
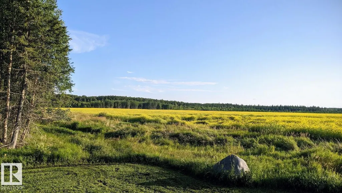
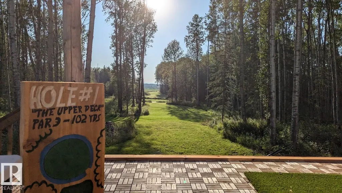
Absolutely ONE-OF-A-KIND 155-acre off-grid retreat offering privacy, recreation, income, and modern comfort. Built in 2022, this beautiful 3-bedroom log home features a walkout basement, tin roof, and triple attached garage. Designed for self-sufficient living, the home is solar powered, collects and treats rainwater, and includes a backup generator for peace of mind.The land offers approx. 80 acres of summerfallow, trails throughout, a dugout for winter skating or potential water use, three private golf holes, a mill building, and CNRL lease revenue for added income. With abundant wildlife and excellent hunting in the area, this is a rare opportunity for those seeking a private escape, hobby farm, recreational property, or truly unique off-grid lifestyle. (id:7434)
* Sold date and price as reported on the RAE's MLS® System.
General Features
| Features | See remarks, Recreational |
|---|---|
| Property Type | Single Family |
| Neighbourhood | None |
| Building Amenities | Vinyl Windows |
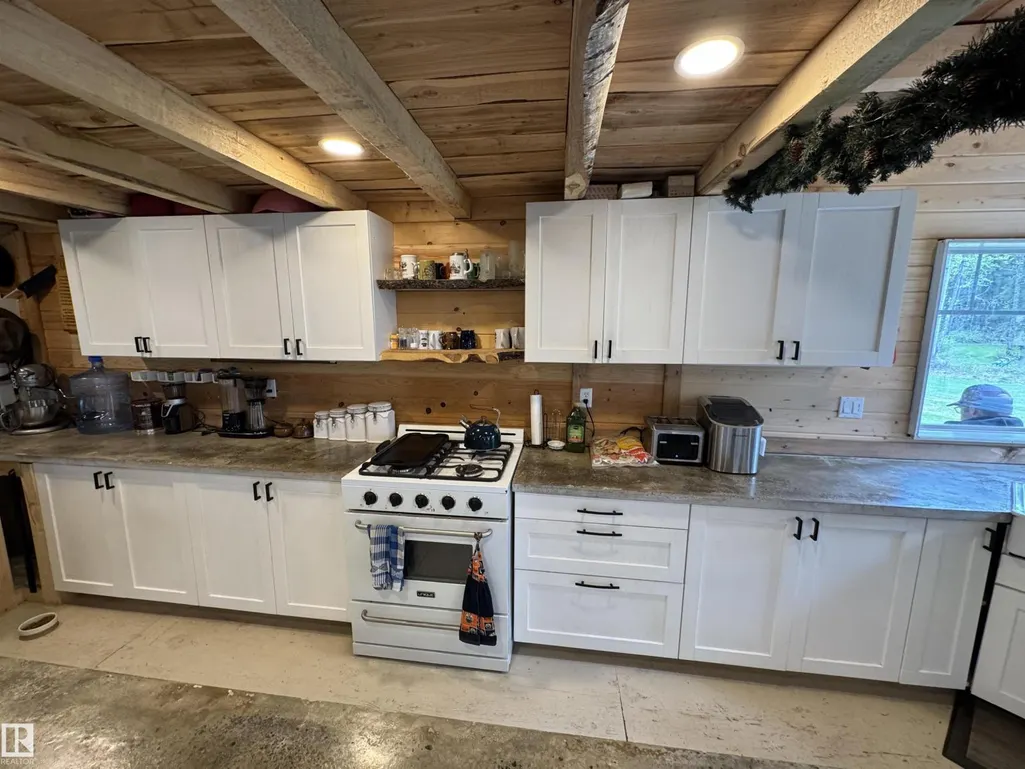
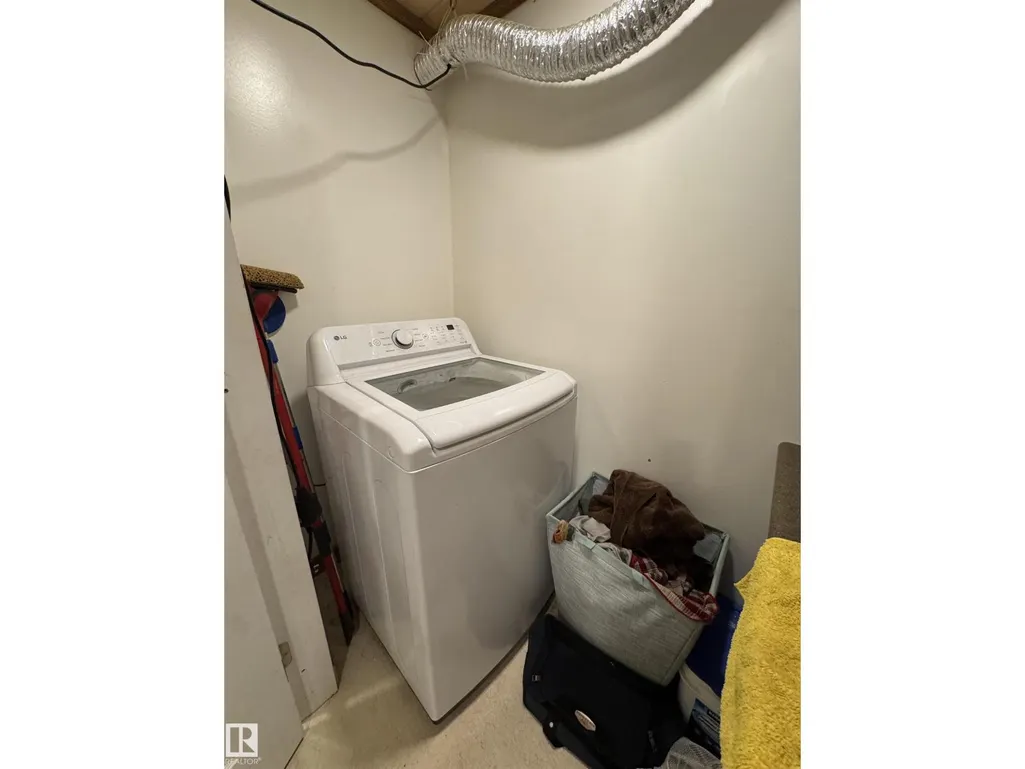
| Building Appliances | Dishwasher, Dryer, Freezer, Garage door opener remote(s), Garage door opener, Refrigerator, Storage Shed, Gas stove(s), Washer |
| Building Type | House |
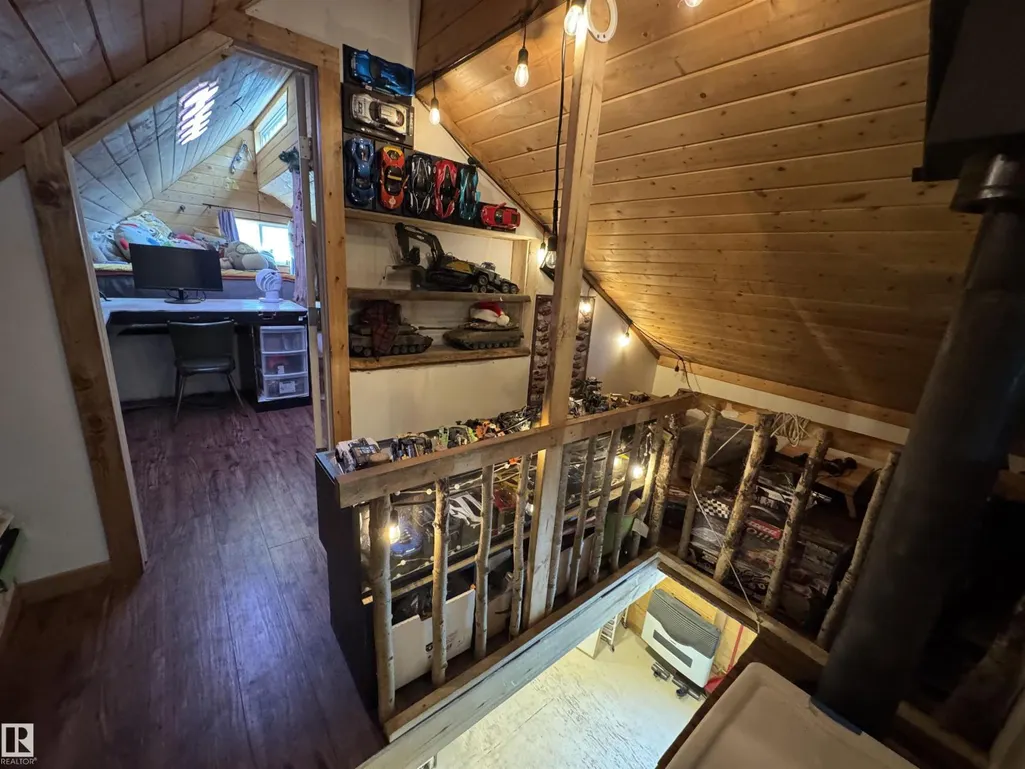
| Building.StoriesTotal | 1.5 |
Interior Features
| Building Fireplace Present | True |
|---|---|
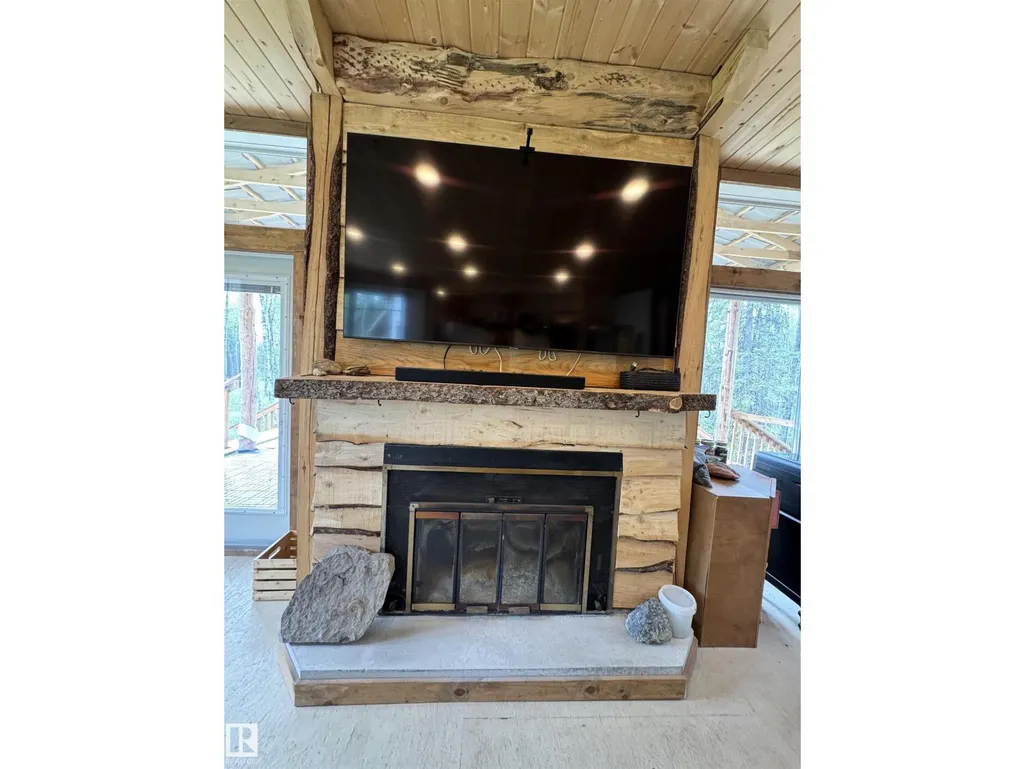
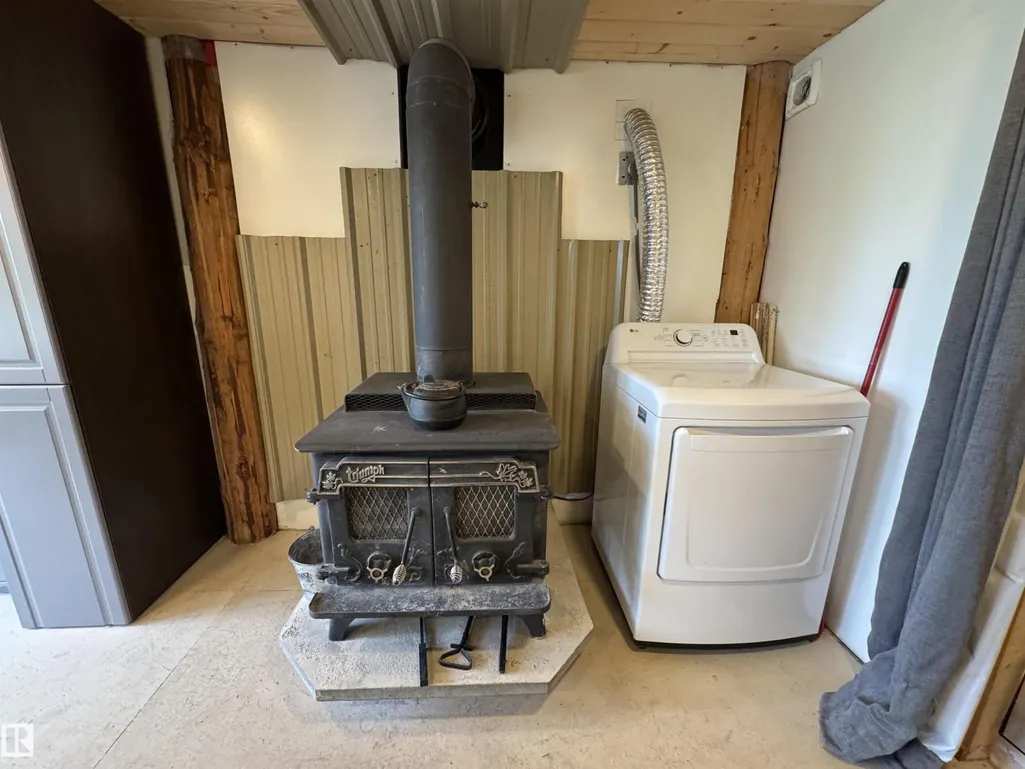
| Building Fireplace Type | Woodstove |
| Building Heating Type | Space Heater, Wood Stove |
| Basement Development | Finished |
| Basement Type | Partial (Finished) |
| Construction Style Attachment | Detached |
| Fireplace Fuel | Wood |
| Living Area Range | 1797 |
| Bedrooms | 3 |
Exterior Features
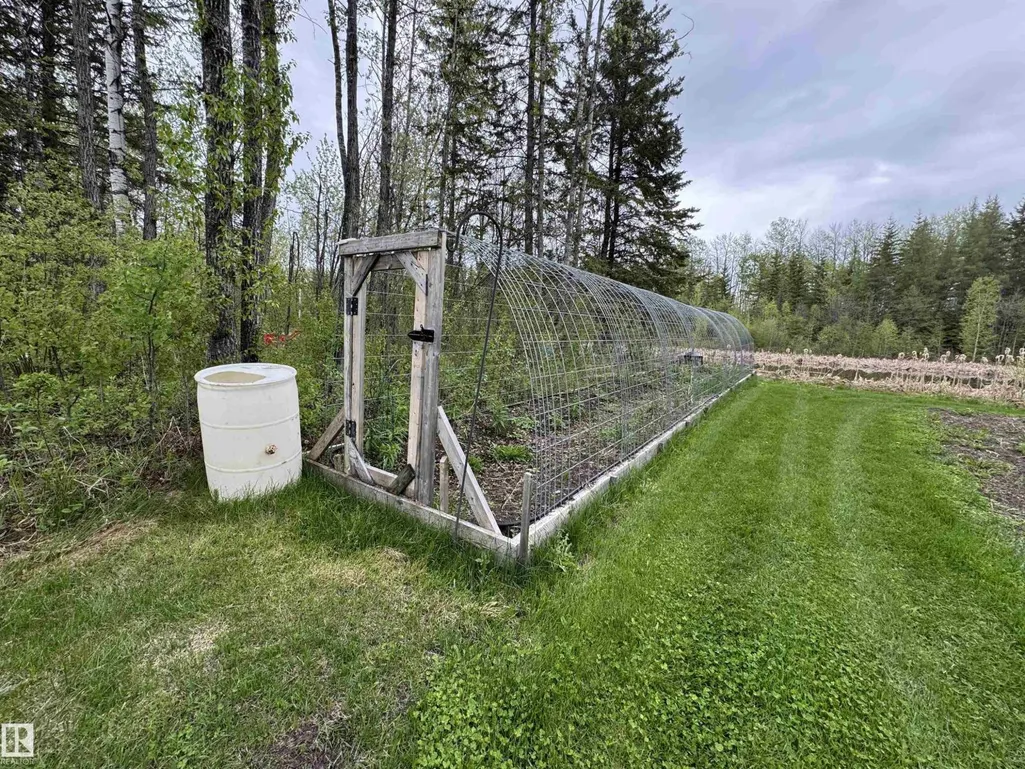
| Structure | Greenhouse |
|---|
Room Details
| Room | Dimensions | Level | Flooring | Details |
|---|---|---|---|---|
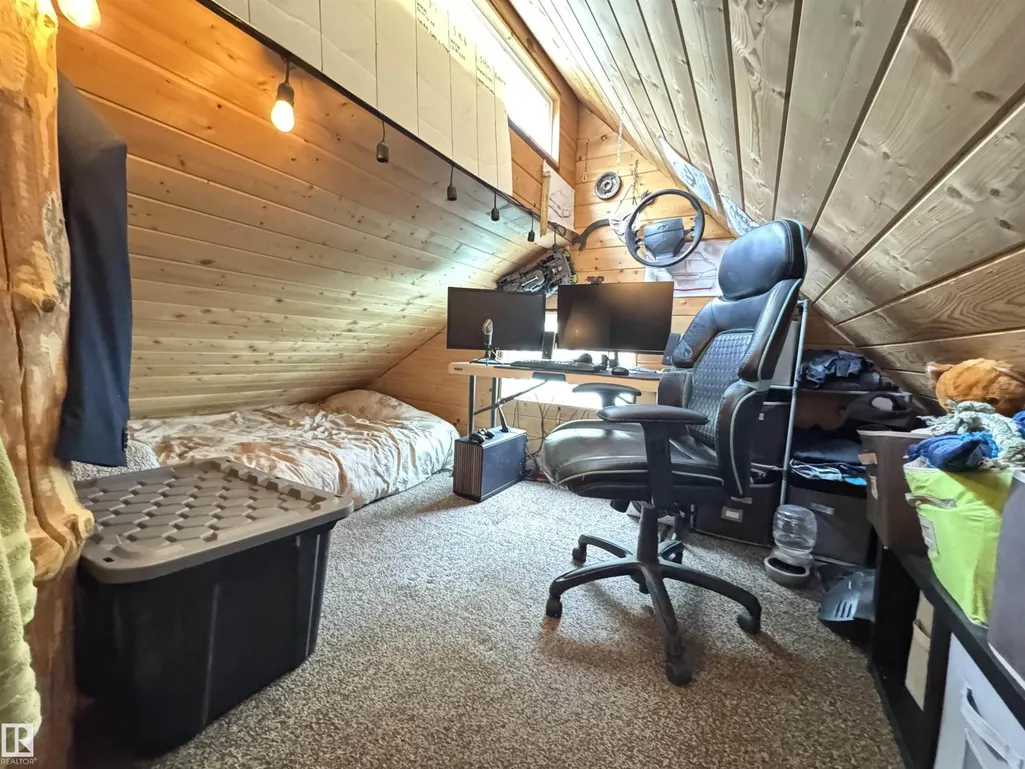
| Bedroom 2 | 2.08 m x 4.64 m | Upper Level | 4.64 m | |
| Bedroom 3 | 2.08 m x 4.7 m | Upper Level | 4.7 m | |
| Dining room | 4.61 m x 2.13 m | Main level | 2.13 m | |
| Kitchen | 2.25 m x 6.58 m | Main level | 6.58 m | |
| Living room | 6.21 m x 4.81 m | Main level | 4.81 m | |
| Office | 2.29 m x 2.56 m | Main level | 2.56 m | |
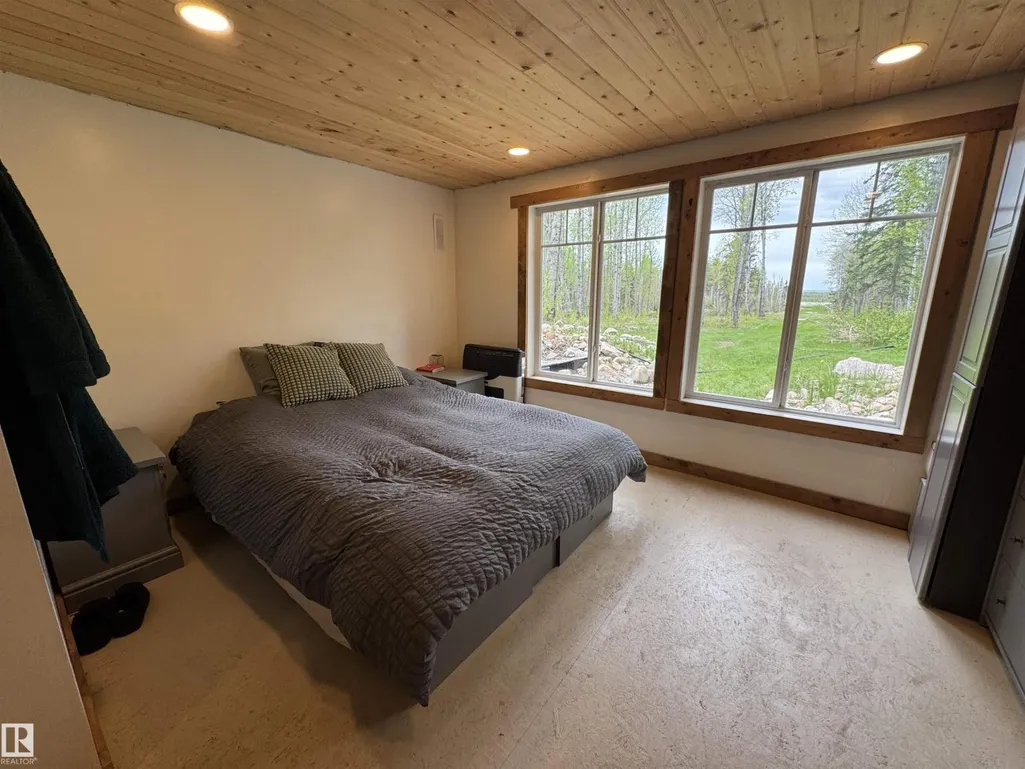
| Primary Bedroom | 5.18 m x 4.08 m | Basement | 4.08 m | |
| Storage | 1.01 m x 2.2 m | Main level | 2.2 m |
Amenities
- Views
- New Construction
- Adult 55+
- Lease To Own
- No Strata Fees
- Furnished
- Primary On Main
- Air Conditioning
- Seller Finance
- Green
- Fixer Upper
- Horse
- Golf
- Fireplace
- Deck
- Garage
- Basement
- Pool

Property vs Single Family Average in T0G 0Z0
Price
Year Built
In The Neighbourhood
Just Listed
Rural Strathcona County
$ 475,000
- Type
- Single Family
- Size
- 1,008 SqFt
- Rooms
- 2 Beds + 1.5 Baths
Century 21 Masters
Just Listed
Rural Barrhead County
$ 400,000
- Type
- Single Family
- Size
- 1,604 SqFt
- Rooms
- 4 Beds + 1.5 Baths
Exp Realty
Just Listed
Rural Strathcona County
$ 1,399,990
- Type
- Single Family
- Size
- 2,447 SqFt
- Rooms
- 4 Beds + 3.5 Baths
Royal Lepage Arteam Realty
Just Listed
Rural Strathcona County
$ 749,900
- Type
- Single Family
- Size
- 1,144 SqFt
- Rooms
- 5 Beds + 3 Baths
Sterling Real Estate
Just Listed
Rural Athabasca County
$ 289,900
- Type
- Single Family
- Size
- 1,292 SqFt
- Rooms
- 3 Beds + 2 Baths
REMAX River City
Just Listed
Rural Two Hills County
$ 699,000
- Type
- Single Family
- Size
- 1,673 SqFt
- Rooms
- 4 Beds + 2 Baths
RE/MAX Excellence
Just Listed
Rural Sturgeon County
$ 599,900
- Type
- Single Family
- Size
- 1,288 SqFt
- Rooms
- 3 Beds + 1.5 Baths
NOW Real Estate Group
Rural Strathcona County
$ 899,000
- Type
- Single Family
- Size
- 1,284 SqFt
- Rooms
- 4 Beds + 2 Baths
Exp Realty
Rural Strathcona County
$ 1,524,702
- Type
- Single Family
- Size
- 1,625 SqFt
- Rooms
- 4 Beds + 2 Baths
MaxWell Polaris
Rural Westlock County
$ 1,200,000
- Type
- Single Family
- Size
- 1,755 SqFt
- Rooms
- 3 Beds + 2 Baths
MaxWell Devonshire Realty
Rural Sturgeon County
$ 821,392
- Type
- Single Family
- Size
- 1,974 SqFt
- Rooms
- 5 Beds + 3.5 Baths
Sable Realty
Rural Sturgeon County
$ 639,900
- Type
- Single Family
- Size
- 1,213 SqFt
- Rooms
- 4 Beds + 2 Baths
RE/MAX Elite
 Copyright 2026 by the REALTORS® Association of Edmonton. All rights reserved.
Data is deemed reliable but is not guaranteed accurate by the REALTORS® Association of Edmonton.
The trademarks REALTOR®, REALTORS® and the REALTOR® logo are controlled by The Canadian Real Estate Association (CREA) and identify real estate professionals who are members of CREA. The trademarks MLS®, Multiple Listing Service® and the associated logos are owned by CREA and identify the quality of services provided by real estate professionals who are members of CREA. Used under license.
Information last updated on September 27, 2026 5:39 PM UTC
Copyright 2026 by the REALTORS® Association of Edmonton. All rights reserved.
Data is deemed reliable but is not guaranteed accurate by the REALTORS® Association of Edmonton.
The trademarks REALTOR®, REALTORS® and the REALTOR® logo are controlled by The Canadian Real Estate Association (CREA) and identify real estate professionals who are members of CREA. The trademarks MLS®, Multiple Listing Service® and the associated logos are owned by CREA and identify the quality of services provided by real estate professionals who are members of CREA. Used under license.
Information last updated on September 27, 2026 5:39 PM UTC
