





Address
#9 61130 Rr 465, Rural Bonnyville M.D., AB
Price
$ 899,900
Property Attributes
- ID#E4505899
- TypeSingle Family
- Listing Status Active
- MunicipalityRural Bonnyville M.D.
- CityRural Bonnyville M.D.
- AreaRural Bonnyville M.D.
- NeighbourhoodElk Haven Estates
- Postal CodeT9N 2G5
- StyleBungalow
- Year Built2007
- Price$ 899,900
- Bedrooms5
- Bathrooms4
- Half Bathrooms0
- Sqr Footage2295
- Lot Size2.79 Acres
Data Source:
Canadian Real Estate Association (CREA)
Property Description
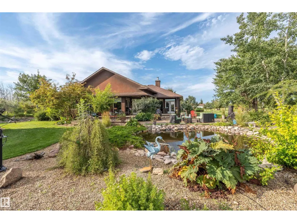
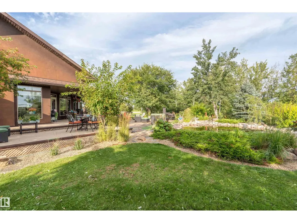
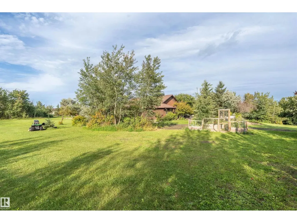
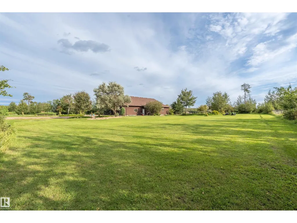
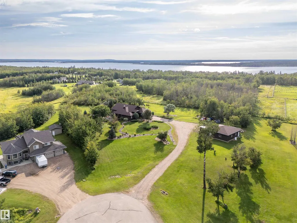
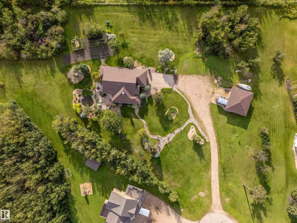
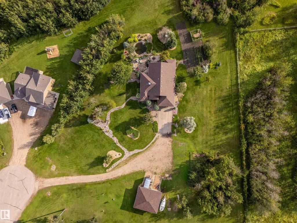
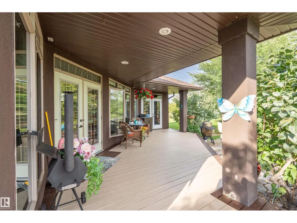
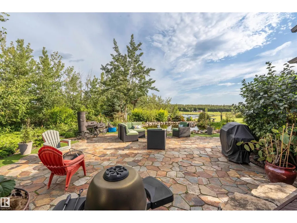
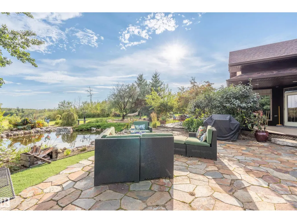
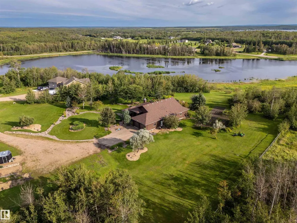
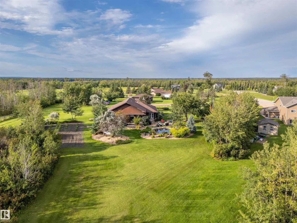
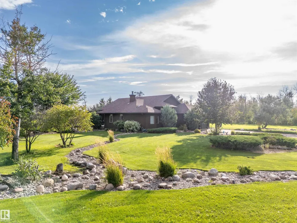
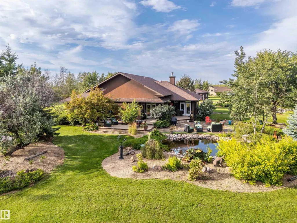
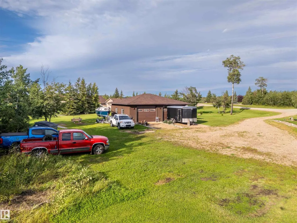
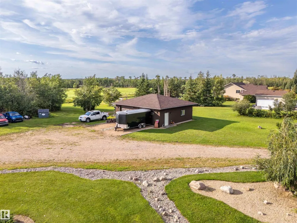
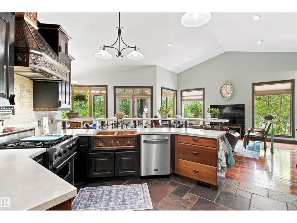
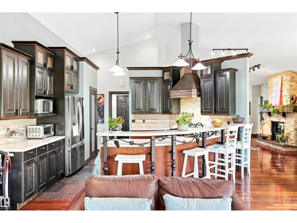
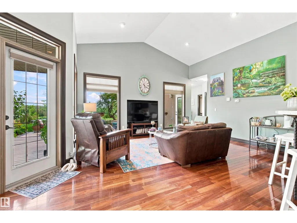
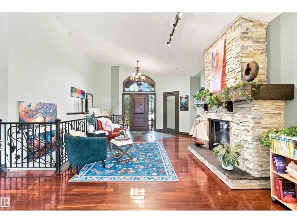
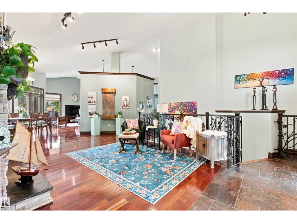
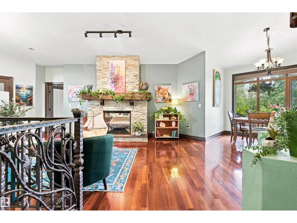
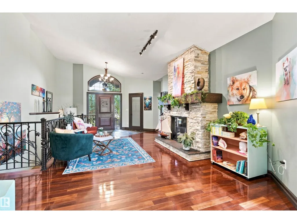
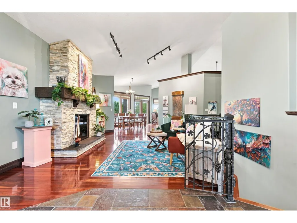
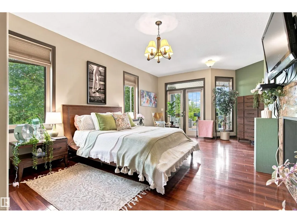
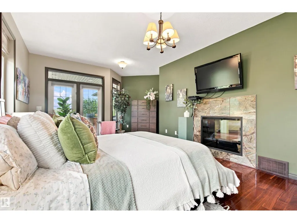
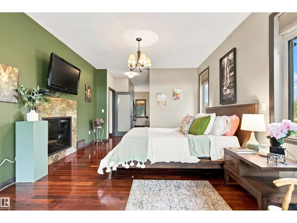
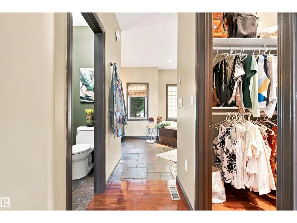
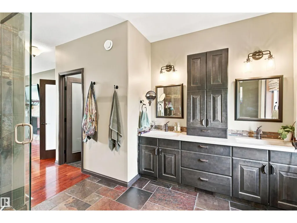
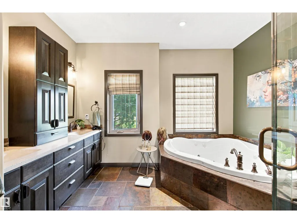
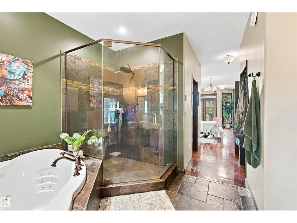
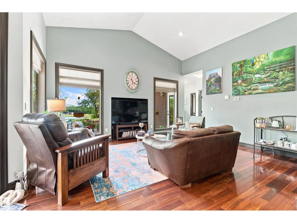
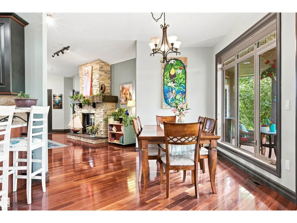
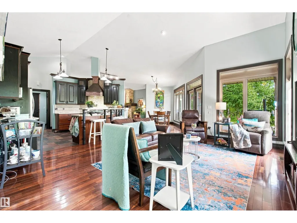
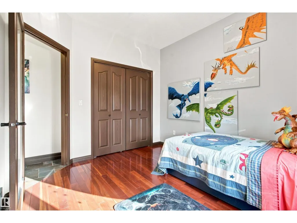
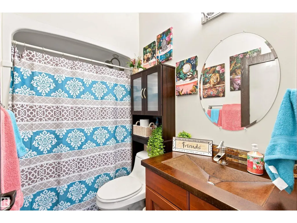
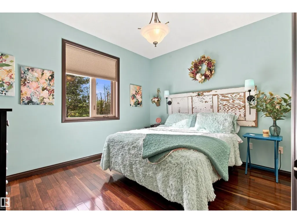
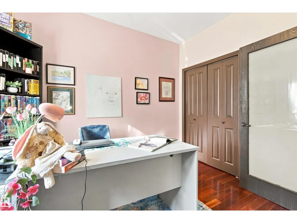
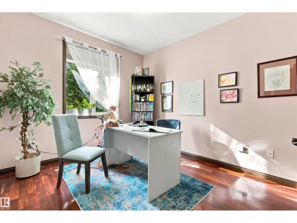
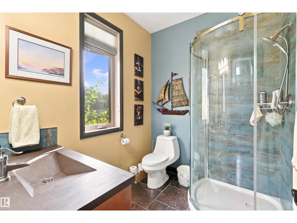
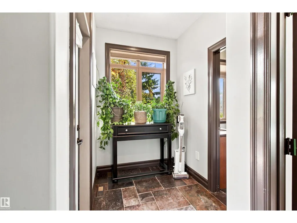
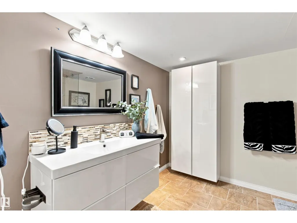
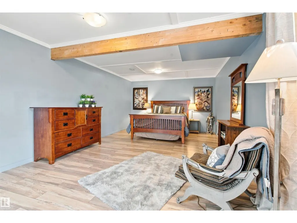
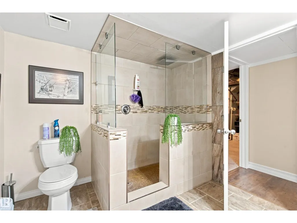
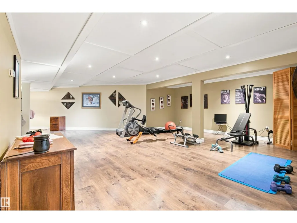
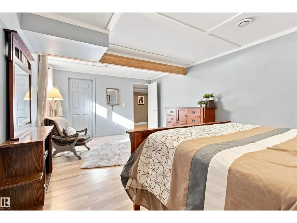
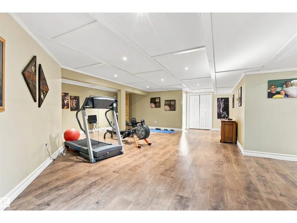
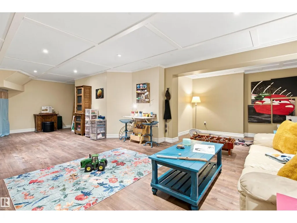
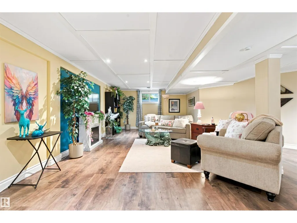
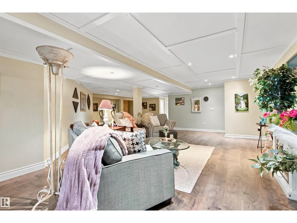
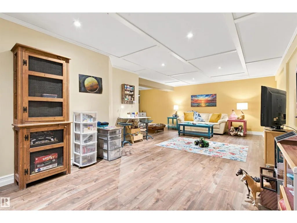
Welcome home to this exceptional bungalow, located in Elk Haven on 2.79 acres, offering 2296 sq/ft of beautifully designed living space. With 5 beds, 4 baths and an abundance of natural light, this home offers a wonderful combination of comfort, quality, country living. The heart of the home is the country kitchen, featuring 2 toned cabinetry with plenty of space for cooking and entertaining, with concrete countertops. The main living area is highlighted by a stone faced gas fireplace, creating a warm and welcoming focal point for cozy evenings at home. The primary bedroom features a 5 pc ensuite, gas fireplace, and access to the south facing deck. Here you can enjoy morning coffee, evening gatherings while taking in the peaceful view over looking the ravine. The back yard offers its own private retreat, small water feature and fire pit area. Fully finished basement, large family area, 3 pc bath and 1 bedroom. Attached double garage. For the hobbyist, the property has a 1152 sq ft shop to enjoy. (id:7434)
* Sold date and price as reported on the RAE's MLS® System.
General Features
| Features | Cul-de-sac, Private setting, Ravine, Flat site |
|---|---|
| Property Type | Single Family |
| Neighbourhood | Elk Haven Estates |
| Building Amenities | Vinyl Windows |
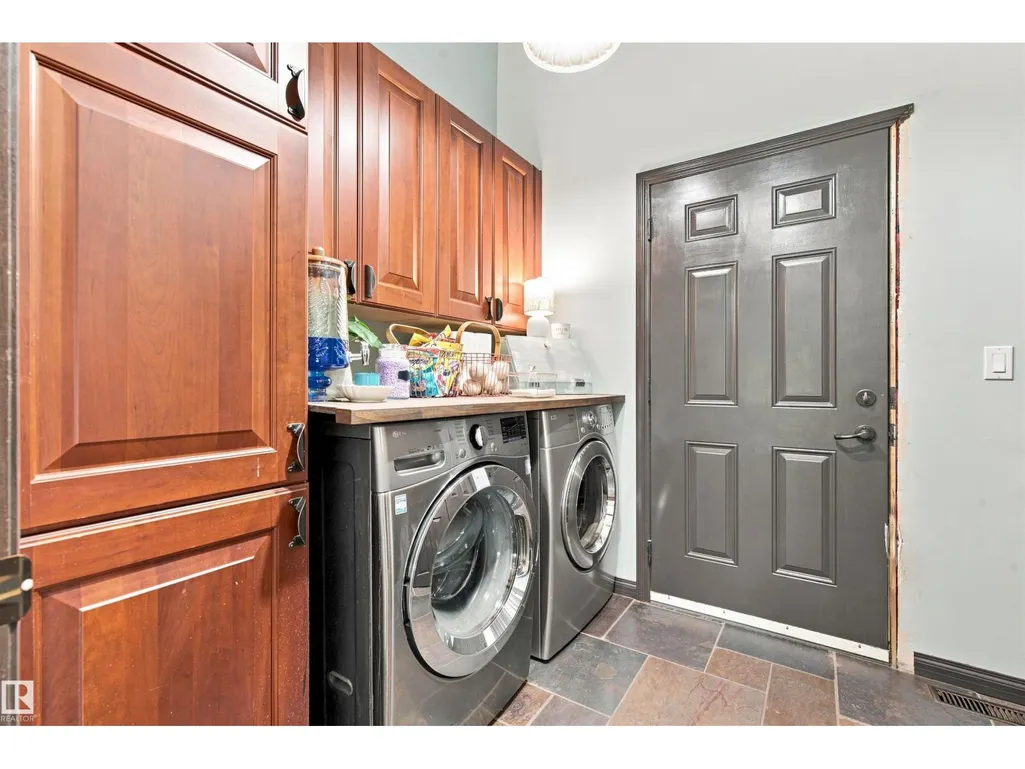
| Building Appliances | Dishwasher, Dryer, Refrigerator, Gas stove(s), Washer |
| Building Architectural Style | Bungalow |
| Building Type | House |
| Building.StoriesTotal | 1 |
Interior Features
| Building Fireplace Present | True |
|---|---|
| Building Fireplace Type | Unknown |
| Building Heating Type | Forced air |
| Basement Development | Finished |
| Basement Type | Full (Finished) |
| Ceiling Type | Vaulted |
| Construction Style Attachment | Detached |
| Fireplace Fuel | Gas |
| Living Area Range | 2295 |
| Bedrooms | 5 |
Exterior Features
| Structure | Deck, Fire Pit |
|---|---|
| ViewType | Ravine view |
Room Details
| Room | Dimensions | Level | Flooring | Details |
|---|---|---|---|---|
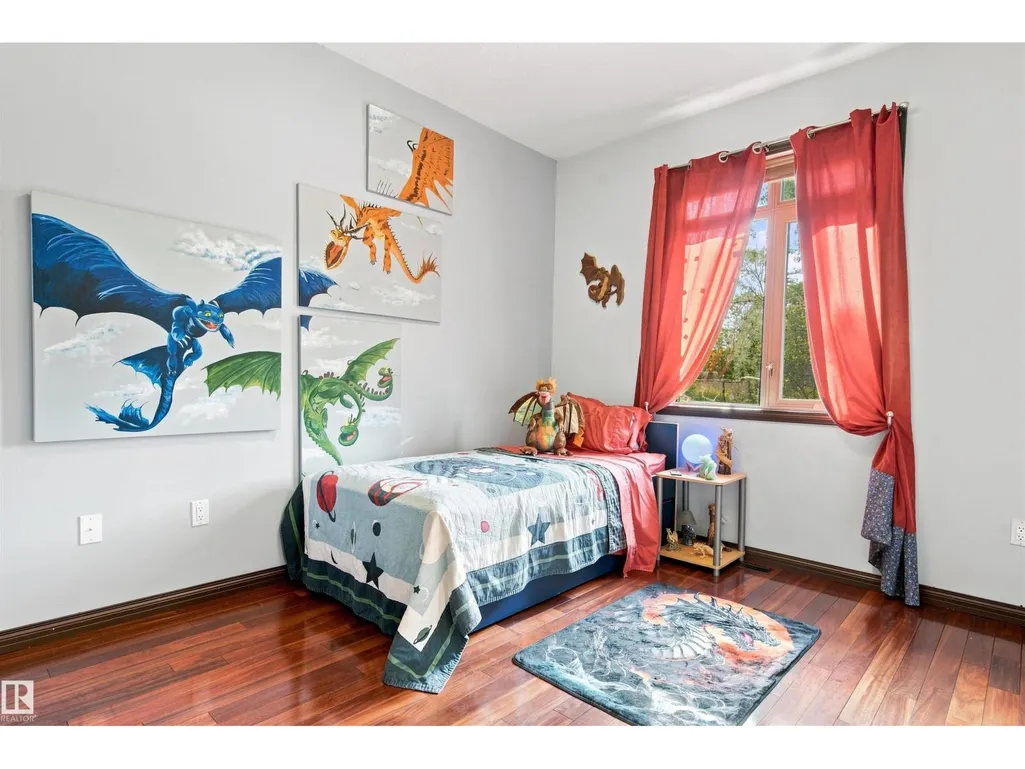
| Bedroom 2 | 3.47 m x 3.65 m | Main level | 3.65 m | |
| Bedroom 3 | 3.47 m x 3.05 m | Main level | 3.05 m | |
| Bedroom 4 | 3.47 m x 3.05 m | Main level | 3.05 m | |
| Bedroom 5 | Measurements not available | Lower level | ||
| Dining room | 4.57 m x 3.47 m | Main level | 3.47 m | |
| Games room | Measurements not available | Lower level | ||
| Kitchen | 4.27 m x 3.72 m | Main level | 3.72 m | |
| Living room | 3.84 m x 5.79 m | Main level | 5.79 m | |
| Primary Bedroom | 3.84 m x 5.51 m | Main level | 5.51 m | |
| Recreation room | Measurements not available | Lower level |
Amenities
- Views
- New Construction
- Adult 55+
- Lease To Own
- No Strata Fees
- Furnished
- Primary On Main
- Air Conditioning
- Seller Finance
- Green
- Fixer Upper
- Horse
- Golf
- Fireplace
- Deck
- Garage
- Basement
- Pool

Property vs Single Family Average in T9N 2G5
Price
Year Built
 Copyright 2026 by the REALTORS® Association of Edmonton. All rights reserved.
Data is deemed reliable but is not guaranteed accurate by the REALTORS® Association of Edmonton.
The trademarks REALTOR®, REALTORS® and the REALTOR® logo are controlled by The Canadian Real Estate Association (CREA) and identify real estate professionals who are members of CREA. The trademarks MLS®, Multiple Listing Service® and the associated logos are owned by CREA and identify the quality of services provided by real estate professionals who are members of CREA. Used under license.
Information last updated on September 25, 2026 11:23 AM UTC
Copyright 2026 by the REALTORS® Association of Edmonton. All rights reserved.
Data is deemed reliable but is not guaranteed accurate by the REALTORS® Association of Edmonton.
The trademarks REALTOR®, REALTORS® and the REALTOR® logo are controlled by The Canadian Real Estate Association (CREA) and identify real estate professionals who are members of CREA. The trademarks MLS®, Multiple Listing Service® and the associated logos are owned by CREA and identify the quality of services provided by real estate professionals who are members of CREA. Used under license.
Information last updated on September 25, 2026 11:23 AM UTC
