
Address
54224 Rge Road 245, Rural Sturgeon County, AB
Price
$ 1,599,990
Property Attributes
- ID#E4506875
- TypeSingle Family
- Listing Status Active
- MunicipalityRural Sturgeon County
- CityRural Sturgeon County
- AreaRural Sturgeon County
- NeighbourhoodGlenview Acres
- Postal CodeT8T 0A6
- StyleBungalow
- Year Built1992
- Price$ 1,599,990
- Bedrooms4
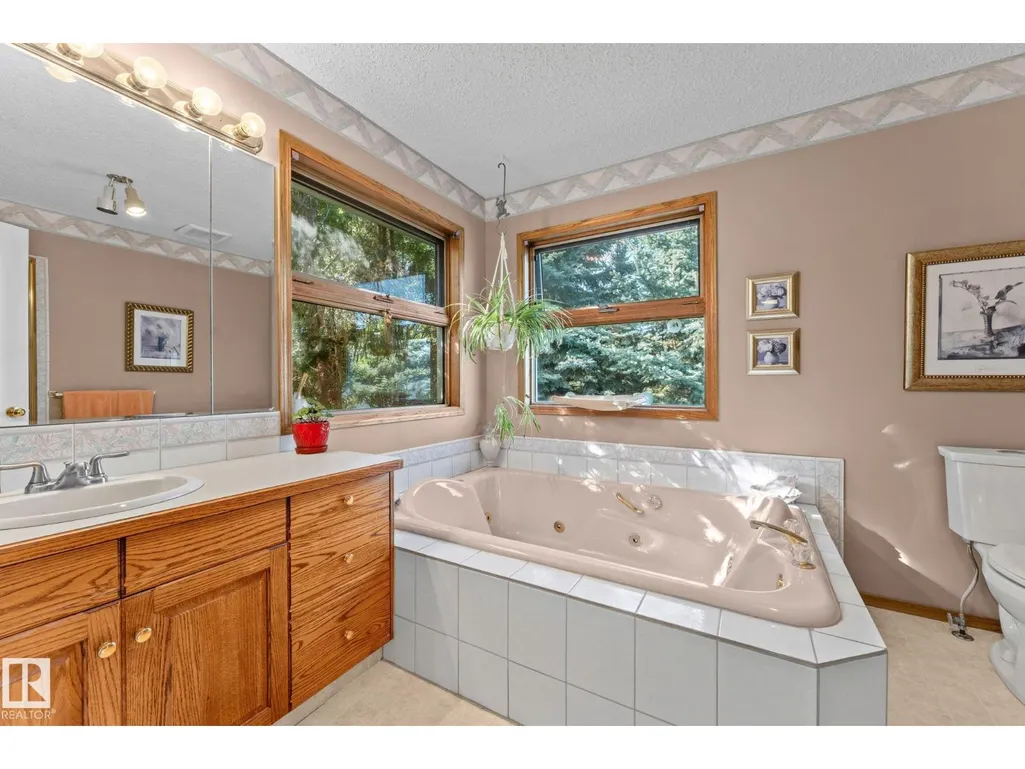
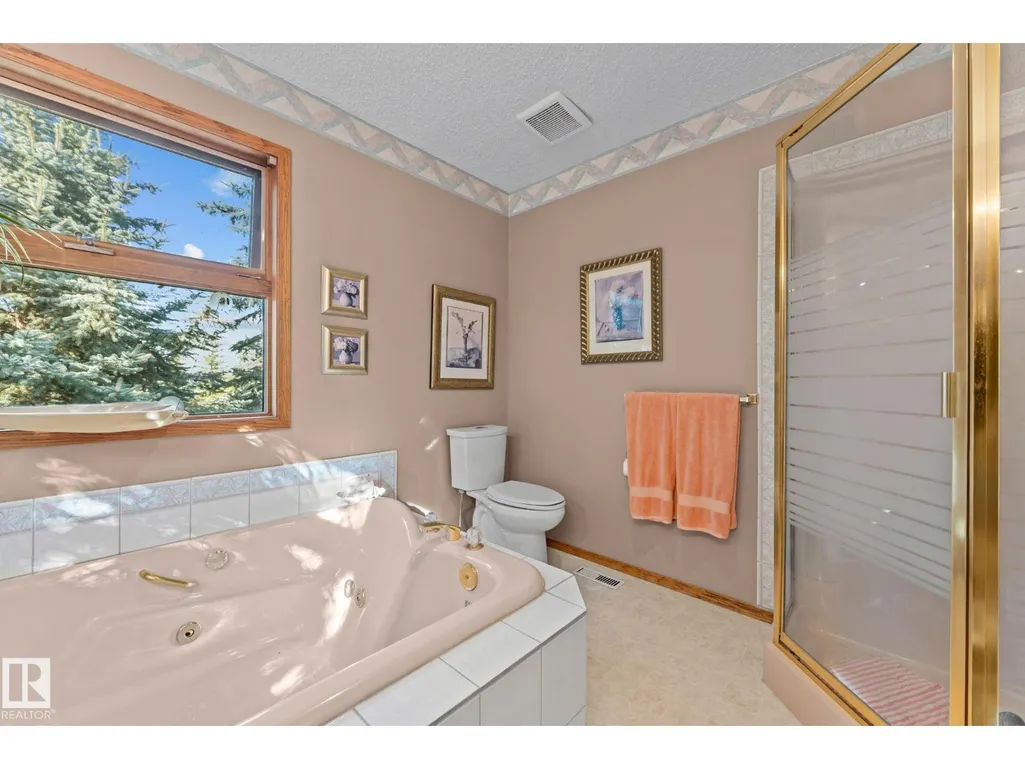
- Bathrooms3
- Half Bathrooms1
- Sqr Footage2218
- Lot Size14.95 Acres
Data Source:
Canadian Real Estate Association (CREA)
Property Description
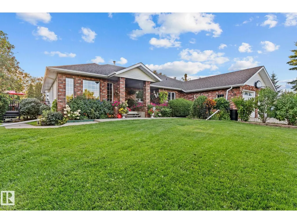
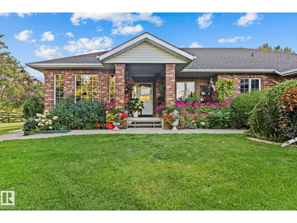
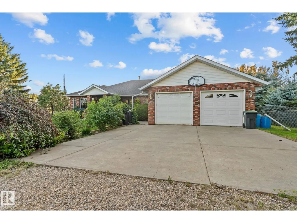
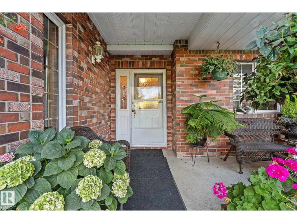
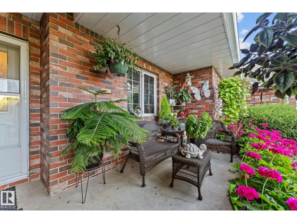
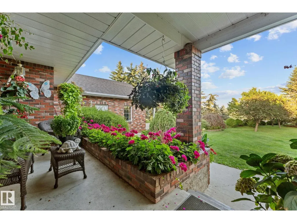
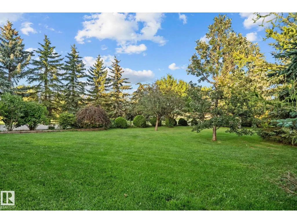
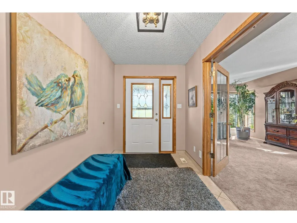
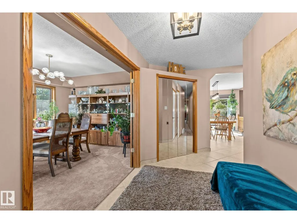
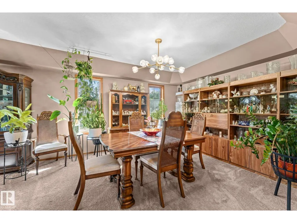
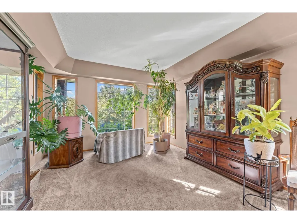
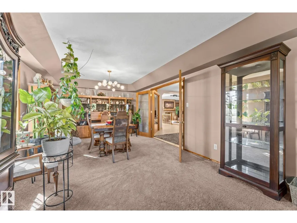
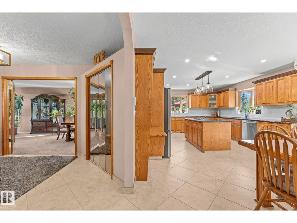
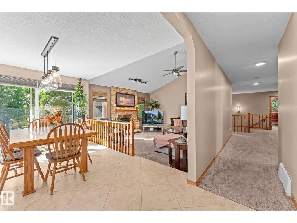
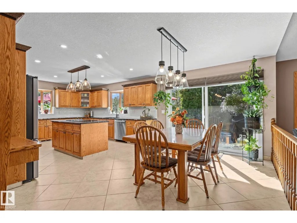
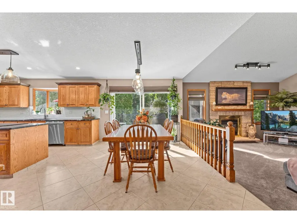
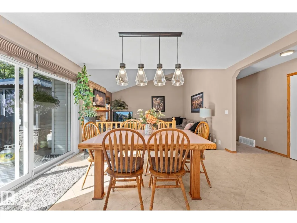
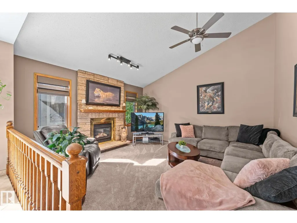
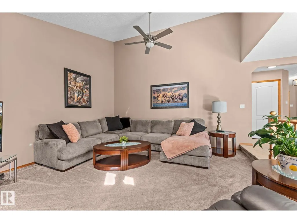
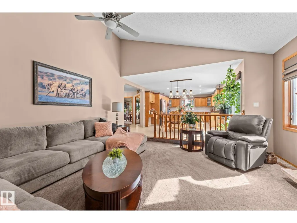
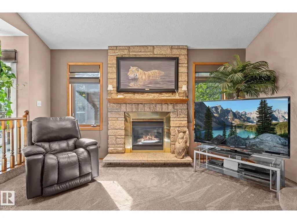
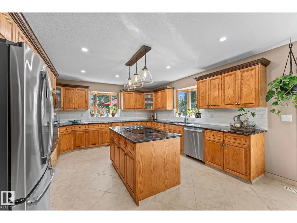
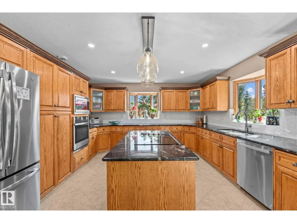
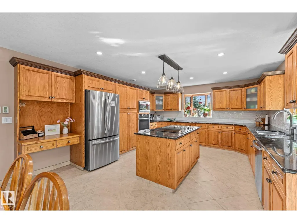
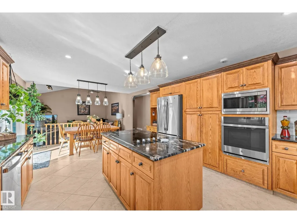
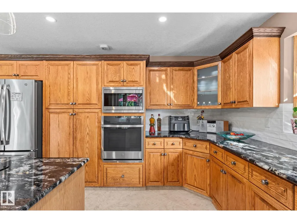
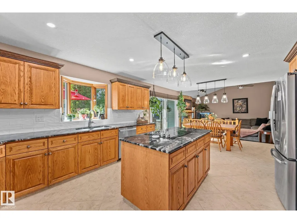
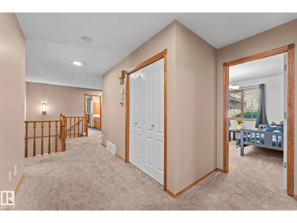
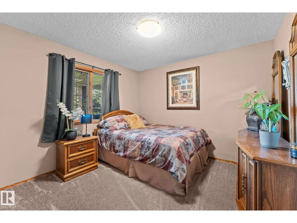
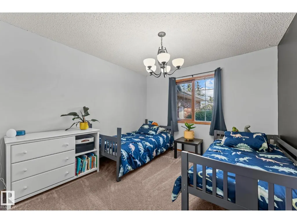
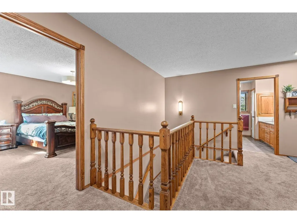
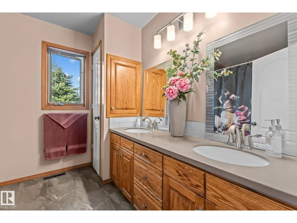
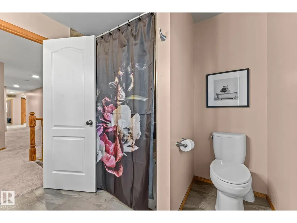
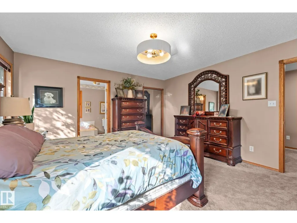
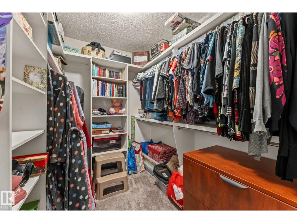
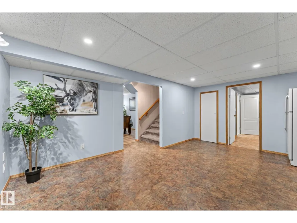
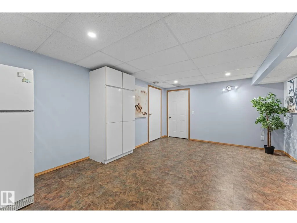
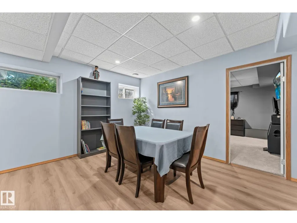
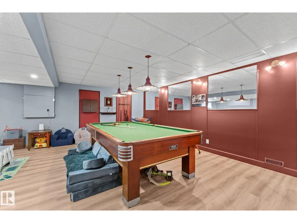
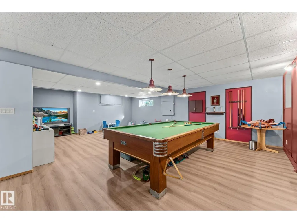
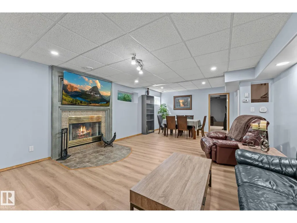
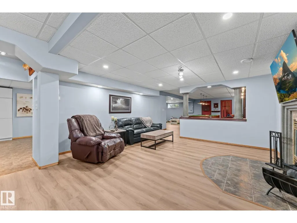
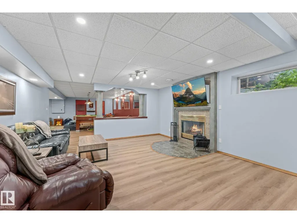
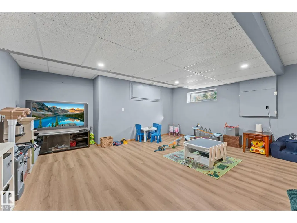
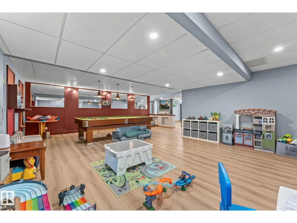
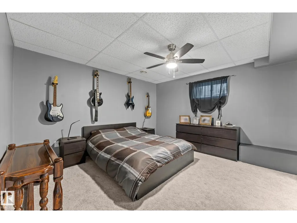
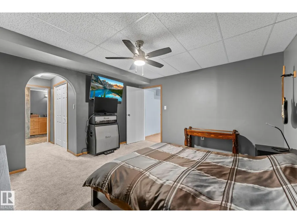
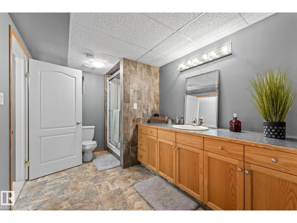
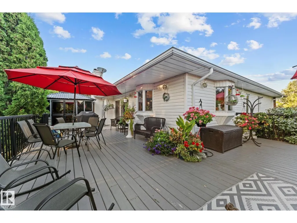
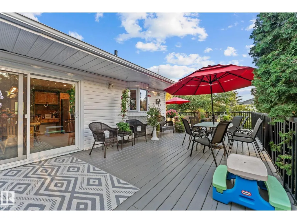
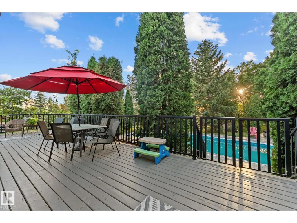
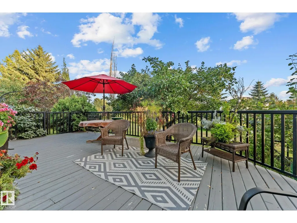
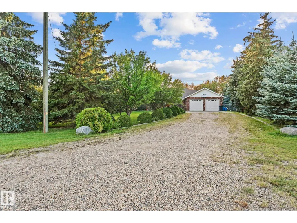
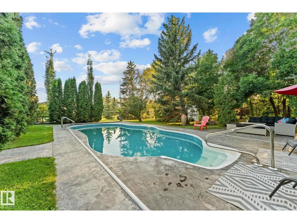
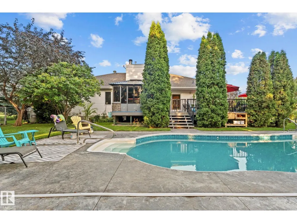
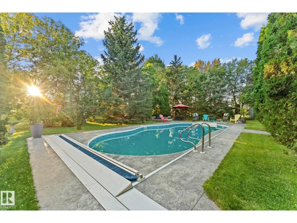
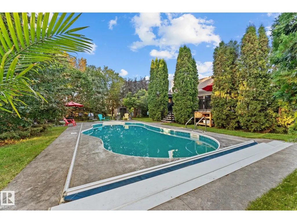
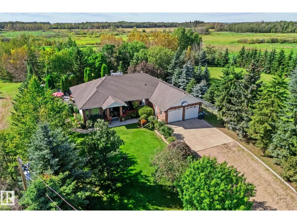
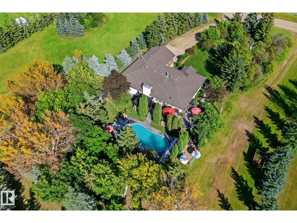
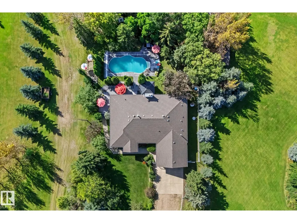
Escape to your own private retreat without sacrificing city access. This beautifully designed bungalow with over 4000 square feet of living space sits on just under 15 acres in sought after Sturgeon County, offering the space, privacy, and lifestyle you've been dreaming of just minutes from Edmonton and St. Albert. Step inside to a warm, thoughtfully designed home featuring 4 spacious bedrooms and 3.5 bathrooms, with heated floors in the kitchen and main bathroom. The finished basement adds even more living space with countless possibilities. Outside, the property truly shines. Enjoy summer days by your private outdoor pool, unwind in the hot tub, and take advantage of the oversized heated double garage. With three golf courses within minutes of the property, weekends practically plan themselves. Whether you're looking for room to breathe, space to grow, or the perfect setting to entertain, this acreage delivers the best of both worlds! Peaceful country living with the city at your doorstep. (id:7434)
* Sold date and price as reported on the RAE's MLS® System.
General Features
| Features | No back lane, No Smoking Home |
|---|---|
| Property Type | Single Family |
| Neighbourhood | Glenview Acres |
| Amenities | Golf Course, Shopping |
| Building Appliances | Dishwasher, Dryer, Garage door opener, Microwave, Refrigerator, Storage Shed, Stove, Washer, Window Coverings |
| Building Architectural Style | Bungalow |
| Building Cooling Type | Central air conditioning |
| Building Type | House |
| Building.StoriesTotal | 1 |
Interior Features
| Building Fireplace Present | True |
|---|---|
| Building Fireplace Type | Unknown |
| Building Heating Type | Forced air |
| Basement Development | Finished |
| Basement Type | Full (Finished) |
| Construction Style Attachment | Detached |
| Fireplace Fuel | Gas |
| Living Area Range | 2218 |
| Bedrooms | 4 |
Exterior Features
| Pool Type | Outdoor pool |
|---|---|
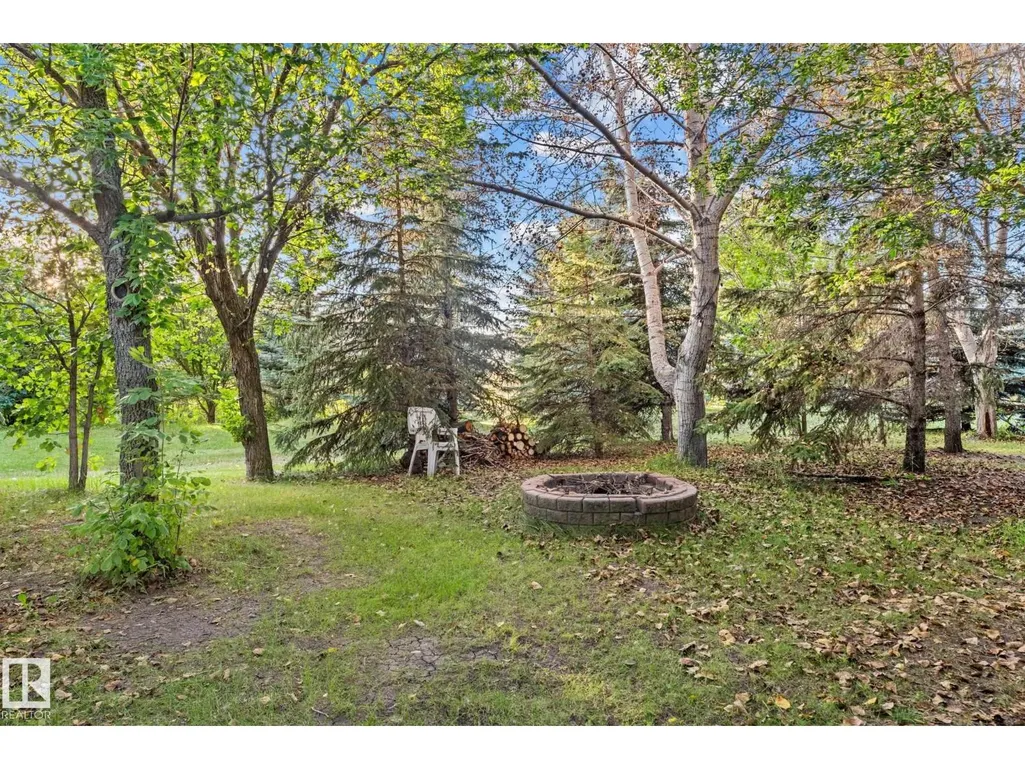
| Structure | Deck, Fire Pit, Porch |
| Land Amenities | Golf Course, Shopping |
Room Details
| Room | Dimensions | Level | Flooring | Details |
|---|---|---|---|---|
| Bedroom 2 | 3.22 m x 3.36 m | Main level | 3.36 m | |
| Bedroom 3 | 3.27 m x 3.35 m | Main level | 3.35 m | |
| Bedroom 4 | 4.05 m x 4.07 m | Basement | 4.07 m | |
| Den | 5.32 m x 4.92 m | Basement | 4.92 m | |
| Dining room | 3.65 m x 7.54 m | Main level | 7.54 m | |
| Family room | 7.3 m x 4.67 m | Basement | 4.67 m | |
| Kitchen | 7.42 m x 4.25 m | Main level | 4.25 m | |
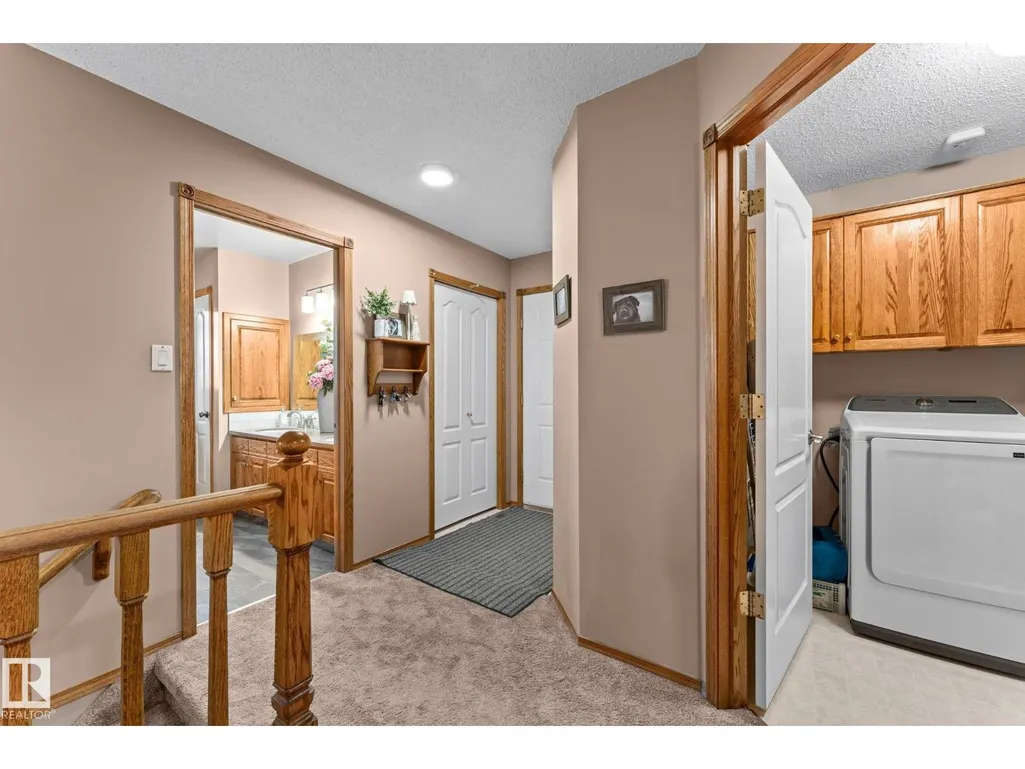
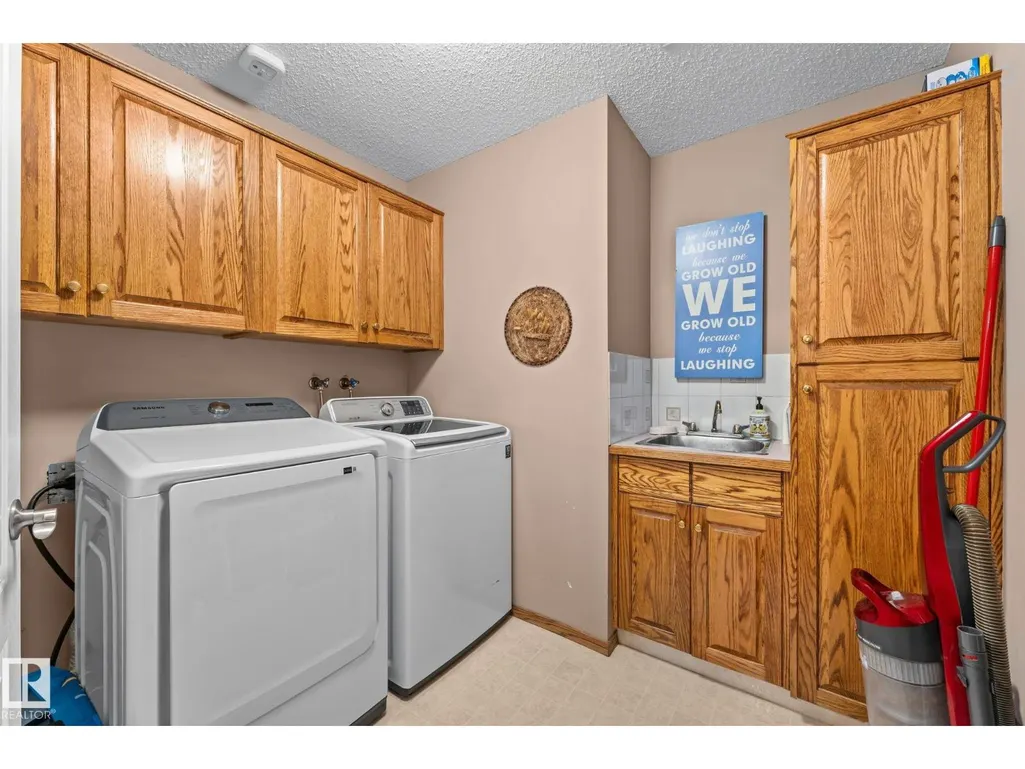
| Laundry room | 2.58 m x 2.53 m | Main level | 2.53 m | |
| Living room | 4.6 m x 4.86 m | Main level | 4.86 m | |
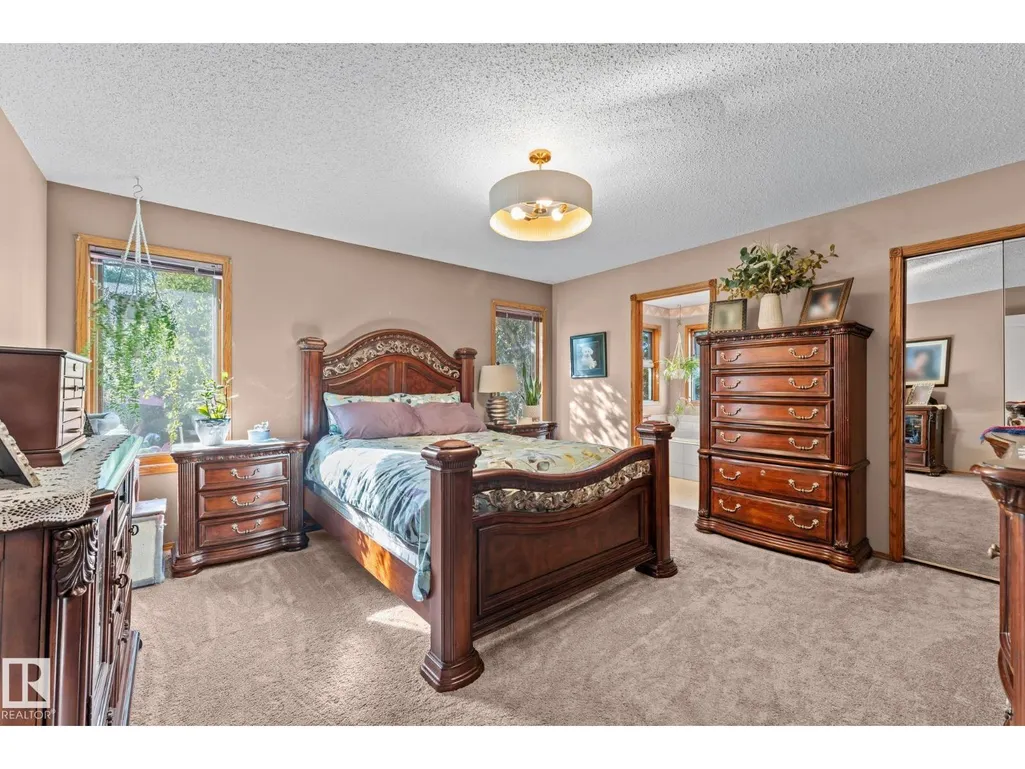
| Primary Bedroom | 4.35 m x 4.27 m | Main level | 4.27 m | |
| Recreation room | 7.37 m x 8.56 m | Basement | 8.56 m | |
| Storage | 2.84 m x 2.28 m | Basement | 2.28 m |
Amenities
- Views
- New Construction
- Adult 55+
- Lease To Own
- No Strata Fees
- Furnished
- Primary On Main
- Air Conditioning
- Seller Finance
- Green
- Fixer Upper
- Horse
- Golf
- Fireplace
- Deck
- Garage
- Basement
- Pool

Property vs Single Family Average in T8T 0A6
Price
Year Built
 Copyright 2026 by the REALTORS® Association of Edmonton. All rights reserved.
Data is deemed reliable but is not guaranteed accurate by the REALTORS® Association of Edmonton.
The trademarks REALTOR®, REALTORS® and the REALTOR® logo are controlled by The Canadian Real Estate Association (CREA) and identify real estate professionals who are members of CREA. The trademarks MLS®, Multiple Listing Service® and the associated logos are owned by CREA and identify the quality of services provided by real estate professionals who are members of CREA. Used under license.
Information last updated on September 22, 2026 5:42 PM UTC
Copyright 2026 by the REALTORS® Association of Edmonton. All rights reserved.
Data is deemed reliable but is not guaranteed accurate by the REALTORS® Association of Edmonton.
The trademarks REALTOR®, REALTORS® and the REALTOR® logo are controlled by The Canadian Real Estate Association (CREA) and identify real estate professionals who are members of CREA. The trademarks MLS®, Multiple Listing Service® and the associated logos are owned by CREA and identify the quality of services provided by real estate professionals who are members of CREA. Used under license.
Information last updated on September 22, 2026 5:42 PM UTC
