





Address
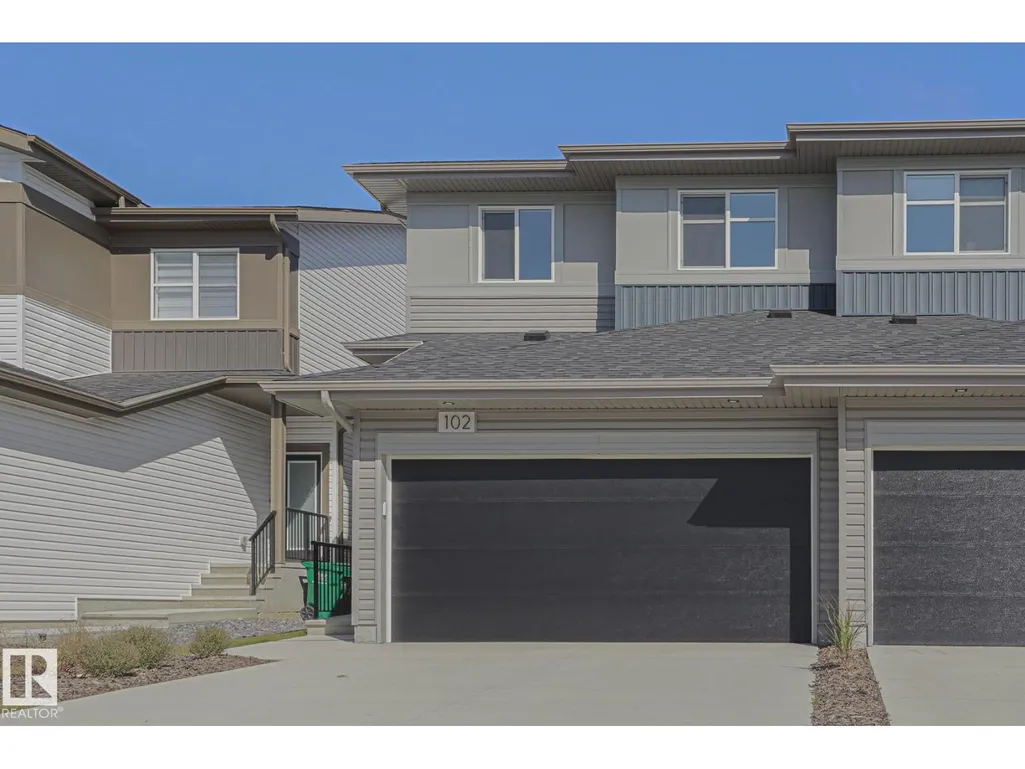
102 Royal St, St. Albert, AB
Price
$ 599,900
Property Attributes
- ID#E4509976
- TypeDuplex
- Listing Status Active
- MunicipalitySt. Albert
- CitySt. Albert
- AreaSt. Albert
- NeighbourhoodRiverside
- Postal CodeT8N 7X4
- Style
- Year Built2025
- Price$ 599,900
- Bedrooms3
- Bathrooms3
- Half Bathrooms1
- Sqr Footage1638
Data Source:
Canadian Real Estate Association (CREA)
Property Description
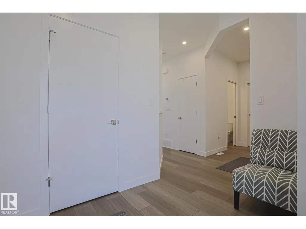
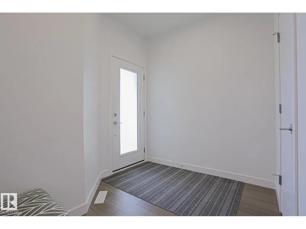
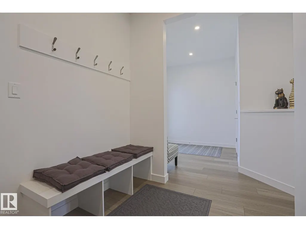
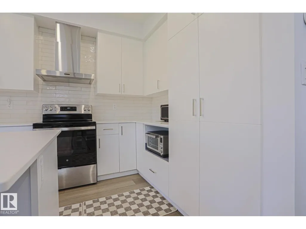
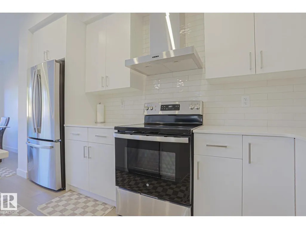
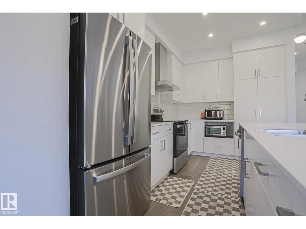
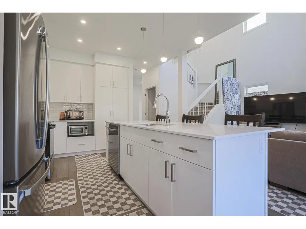
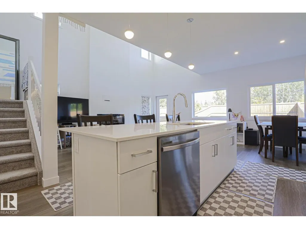
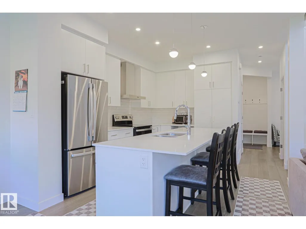
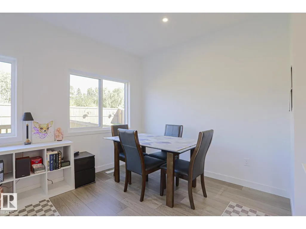
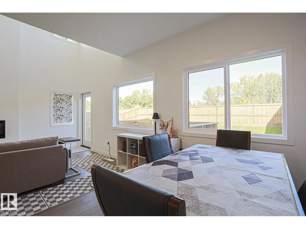
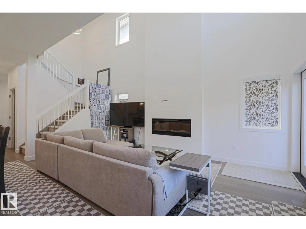
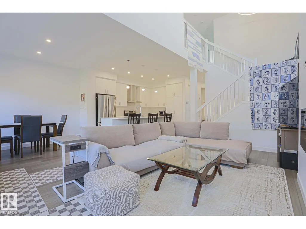
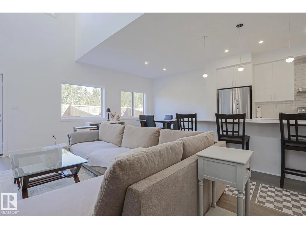
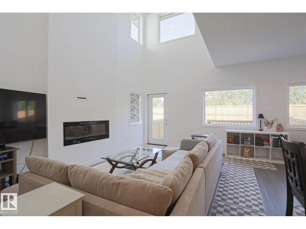
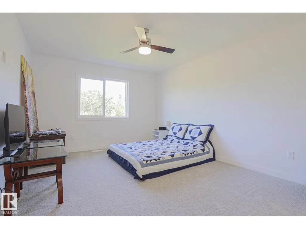
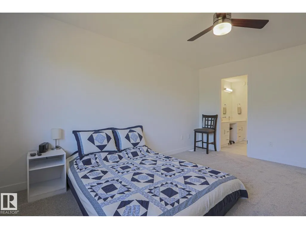
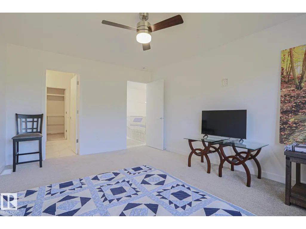
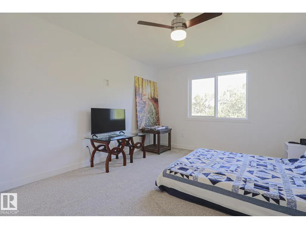
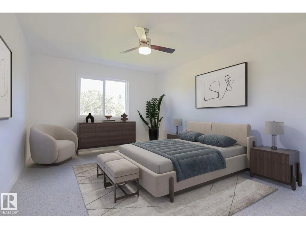
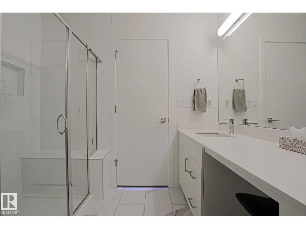
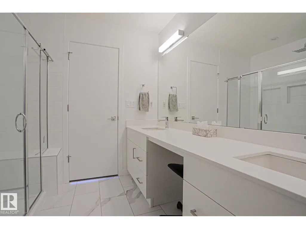
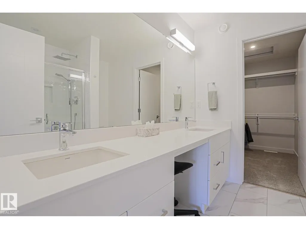
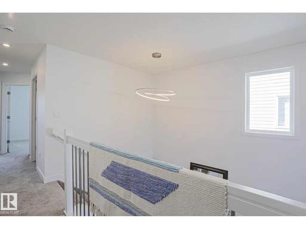
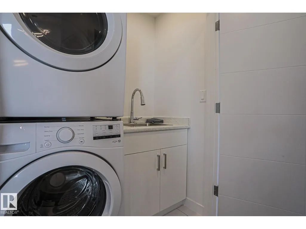
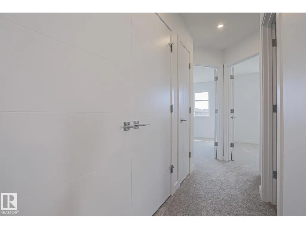
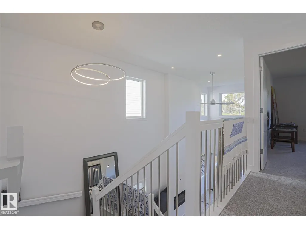
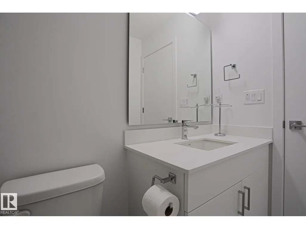
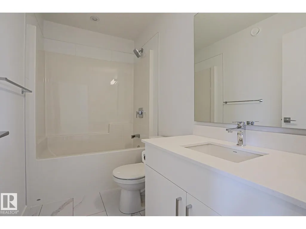
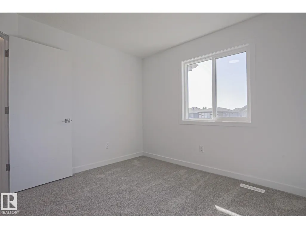
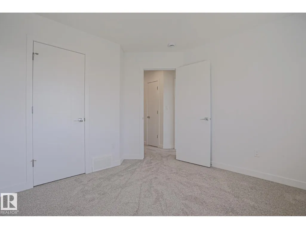
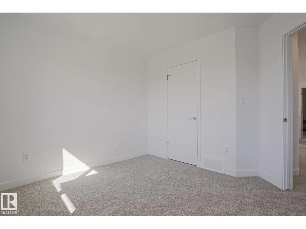
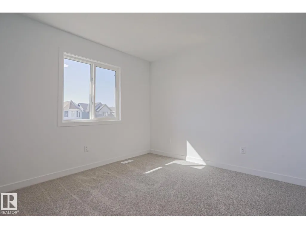
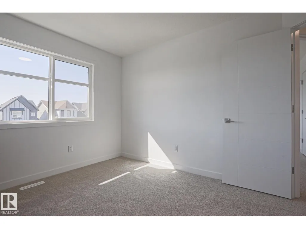
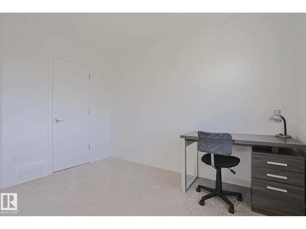
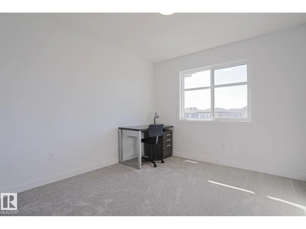
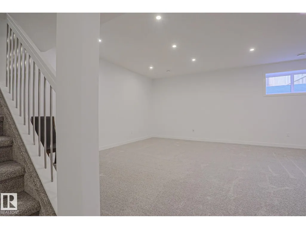
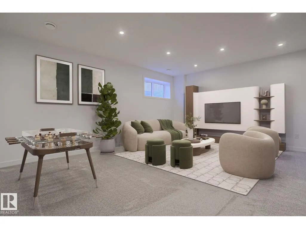
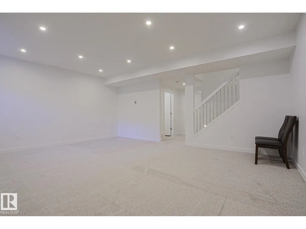
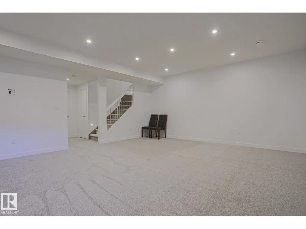
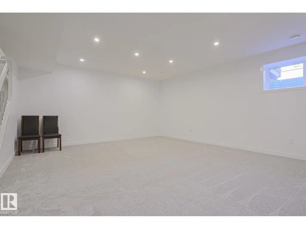
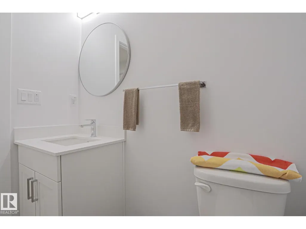
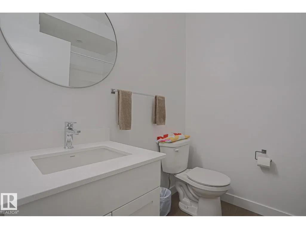
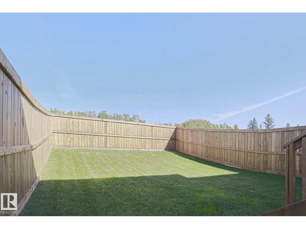
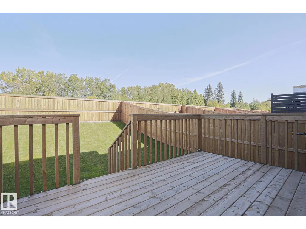
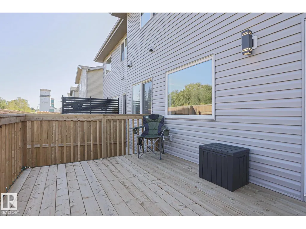
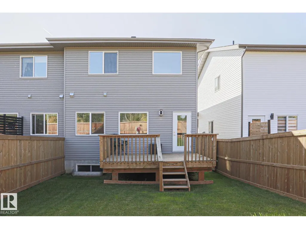
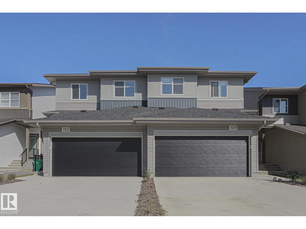
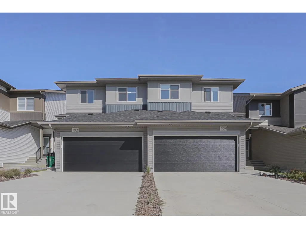
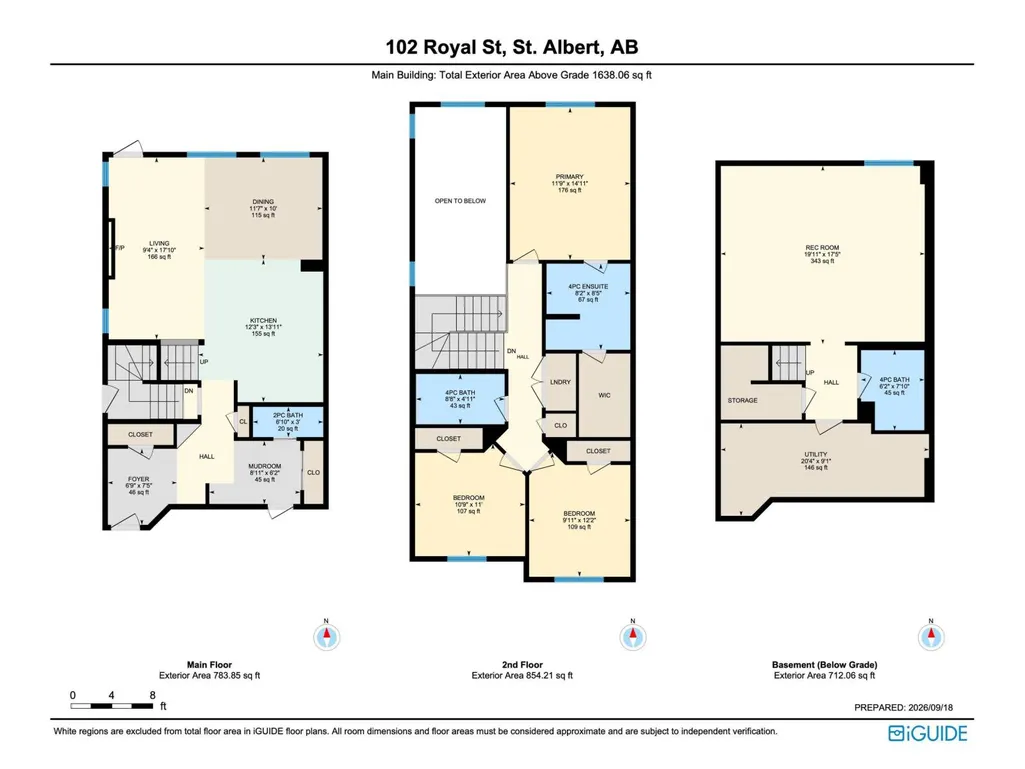
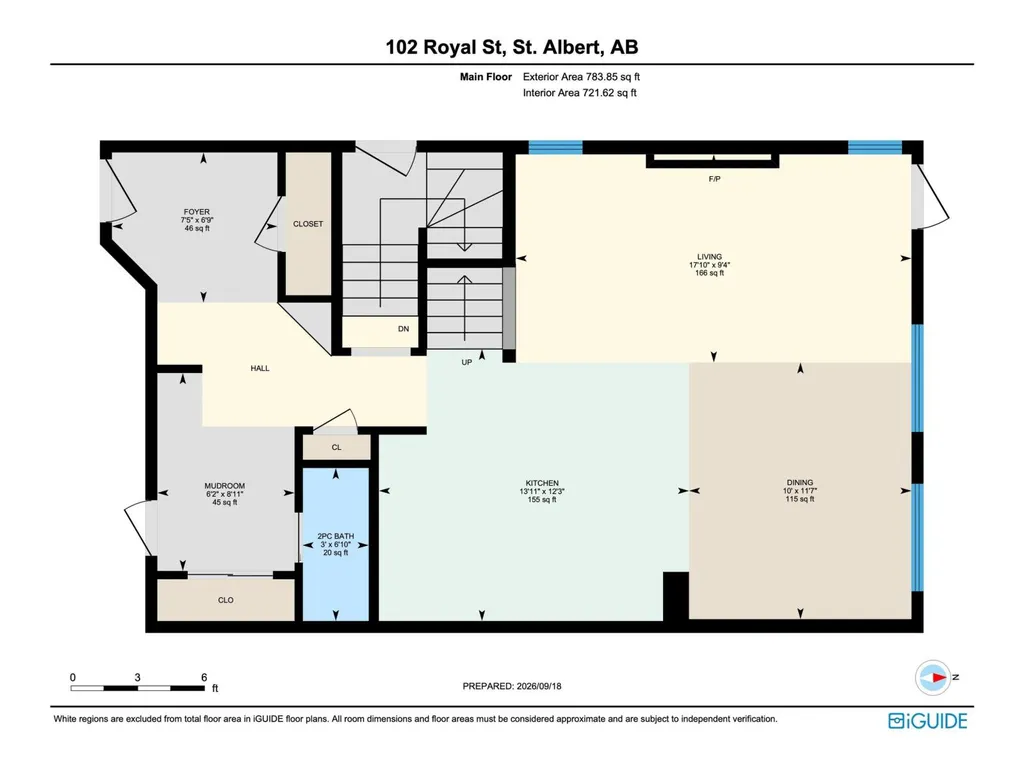
Why buy new? This 1-YEAR OLD HOME HAS IT ALL! The OPEN-CONCEPT MAIN FLOOR features; MASSIVE MUD ROOM, a stylish kitchen with STAINLESS STEEL APPLIANCES, LARGE ISLAND and SPACIOUS DINING AREA flowing into the GENEROUS FAMILY ROOM with VAULTED CEILING & ELECTRIC FIREPLACE. Upstairs, your PRIMARY retreat awaits with DUAL VANITIES, MAKEUP AREA, LARGE TILED SHOWER with BENCH and WALK-IN CLOSET. TWO additional LARGE BEDROOMS and a convenient LAUNDRY CLOSET with SINK complete the upper level. The FULLY FINISHED LOWER LEVEL, 9' ceiling with SAFE N SOUND INSULATION, offers a FULL BATHROOM and SEPARATE ENTRANCE, perfect for guests, recreation or additional living space. Outside, enjoy the FULLY FENCED and FINISHED YARD with a MASSIVE 16' x 13' DECK—ideal for entertaining. The DOUBLE ATTACHED GARAGE INSULATED & DRYWALLED features EPOXY FLOORING. A/C ROUGH IN. Located in RIVERSIDE, MINUTES from SHOPPING, SCHOOLS, PARKS, TRAILS and HENDAY. Enjoy the BENEFITS of a NEARLY NEW HOME as well AS NEW HOME WARRANTY. (id:7434)
* Sold date and price as reported on the RAE's MLS® System.
General Features
| Property Type | Single Family |
|---|---|
| Neighbourhood | Riverside (St. Albert) |
| Amenities | Playground, Schools, Shopping |
| Building Amenities | Ceiling - 9ft |
| Building Appliances | Dishwasher, Dryer, Garage door opener remote(s), Garage door opener, Hood Fan, Refrigerator, Stove, Washer |
| Building Type | Duplex |
| Ownership Type | Freehold |
| Building.StoriesTotal | 2 |
Interior Features
| Building Fireplace Present | True |
|---|---|
| Building Fireplace Type | Unknown |
| Building Heating Type | Forced air |
| Basement Development | Finished |
| Basement Type | Full (Finished) |
| Construction Style Attachment | Semi-detached |
| Fireplace Fuel | Electric |
| Living Area Range | 1638 |
| Bedrooms | 3 |
Exterior Features
| Land Amenities | Playground, Schools, Shopping |
|---|
Room Details
| Room | Dimensions | Level | Flooring | Details |
|---|---|---|---|---|
| Bedroom 2 | Measurements not available | Upper Level | ||
| Bedroom 3 | Measurements not available | Upper Level | ||
| Bonus Room | Measurements not available | Lower level | ||
| Dining room | Measurements not available | Main level | ||
| Kitchen | Measurements not available | Main level | ||
| Living room | Measurements not available | Main level | ||
| Primary Bedroom | Measurements not available | Upper Level |
Amenities
- Views
- New Construction
- Adult 55+
- Lease To Own
- No Strata Fees
- Furnished
- Primary On Main
- Air Conditioning
- Seller Finance
- Green
- Fixer Upper
- Horse
- Golf
- Fireplace
- Deck
- Garage
- Basement
- Pool

Property vs Duplex Average in T8N 7X4
Price
Year Built
In The Neighbourhood
Just Listed
St. Albert
$ 445,000
- Type
- Duplex
- Size
- 1,451 SqFt
- Rooms
- 3 Beds + 3 Baths
RE/MAX Real Estate
 Copyright 2026 by the REALTORS® Association of Edmonton. All rights reserved.
Data is deemed reliable but is not guaranteed accurate by the REALTORS® Association of Edmonton.
The trademarks REALTOR®, REALTORS® and the REALTOR® logo are controlled by The Canadian Real Estate Association (CREA) and identify real estate professionals who are members of CREA. The trademarks MLS®, Multiple Listing Service® and the associated logos are owned by CREA and identify the quality of services provided by real estate professionals who are members of CREA. Used under license.
Information last updated on September 28, 2026 4:50 AM UTC
Copyright 2026 by the REALTORS® Association of Edmonton. All rights reserved.
Data is deemed reliable but is not guaranteed accurate by the REALTORS® Association of Edmonton.
The trademarks REALTOR®, REALTORS® and the REALTOR® logo are controlled by The Canadian Real Estate Association (CREA) and identify real estate professionals who are members of CREA. The trademarks MLS®, Multiple Listing Service® and the associated logos are owned by CREA and identify the quality of services provided by real estate professionals who are members of CREA. Used under license.
Information last updated on September 28, 2026 4:50 AM UTC
