
Open House Sun, Sep 27th 01:00 PM - 03:00 PM









Address
1623 Plum Ci Sw, Edmonton, AB
Price
$ 559,800
Open House Sun, Sep 27th 01:00 PM - 03:00 PM
Property Attributes
- ID#E4510156
- TypeSingle Family
- Listing Status Active
- MunicipalityEdmonton
- CityEdmonton
- AreaEdmonton
- NeighbourhoodThe Orchards At Ellerslie
- Postal CodeT6X 2X1
- Style
- Year Built2021
- Price$ 559,800
- Bedrooms3
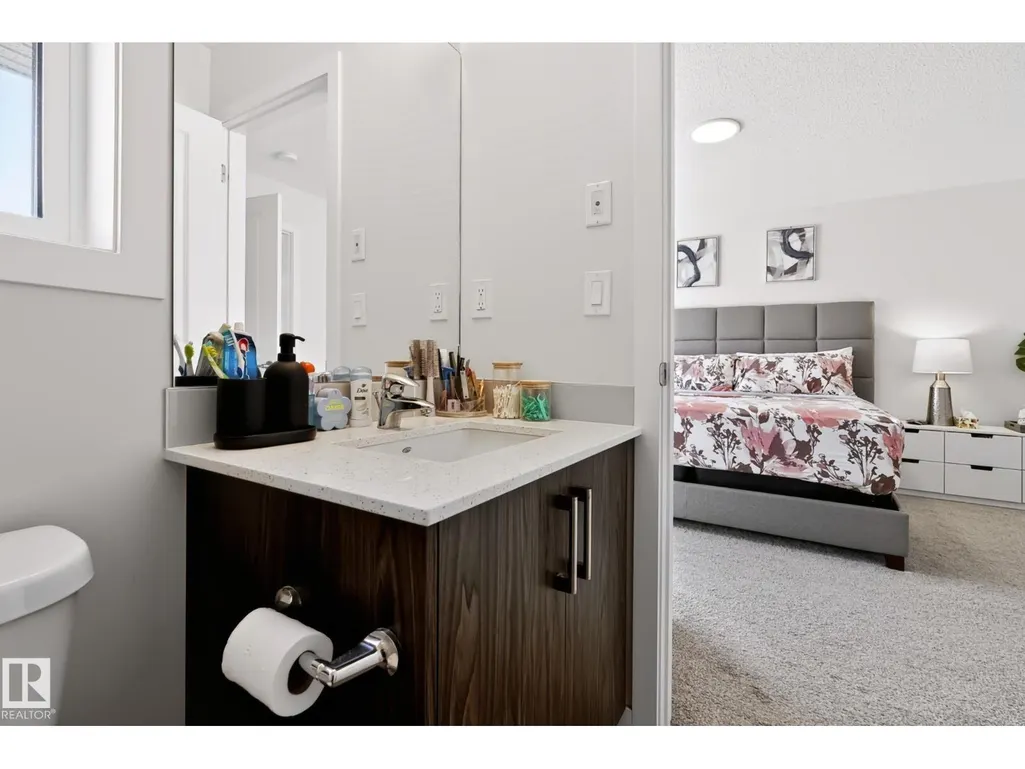
- Bathrooms2
- Half Bathrooms1
- Sqr Footage1370
Data Source:
Canadian Real Estate Association (CREA)
Property Description
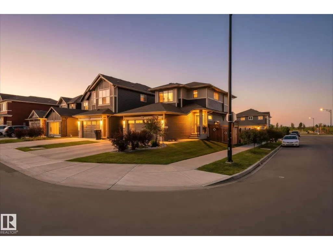
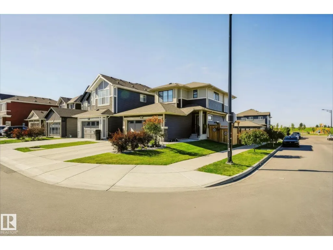
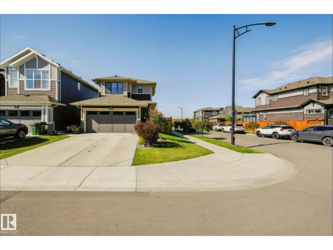
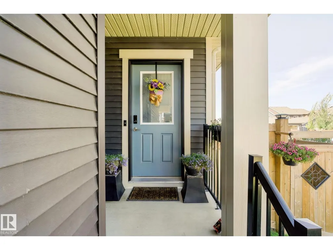
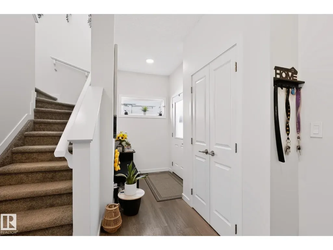
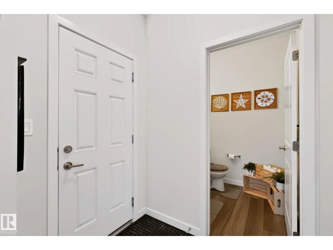
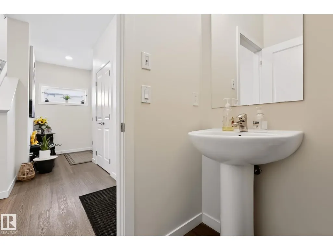
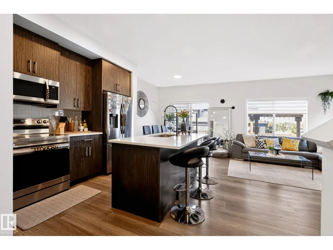
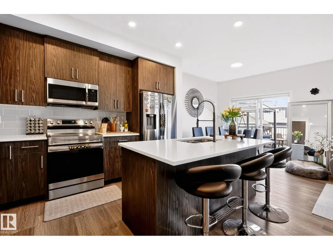
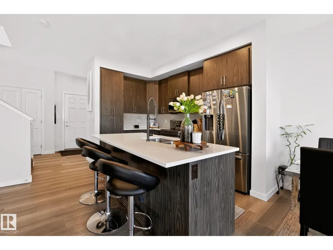
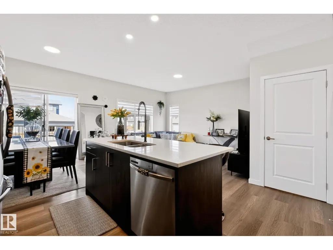
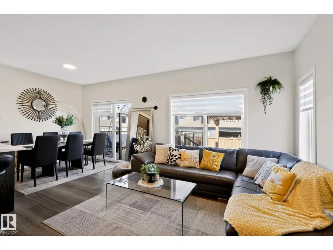
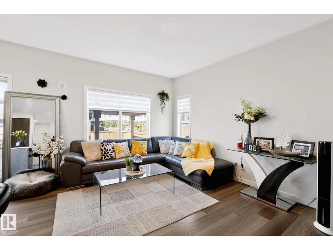
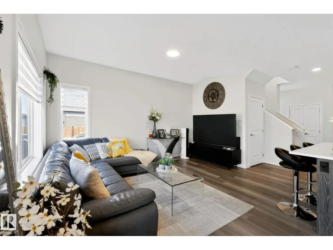
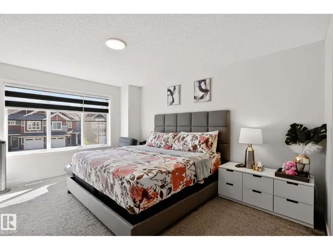
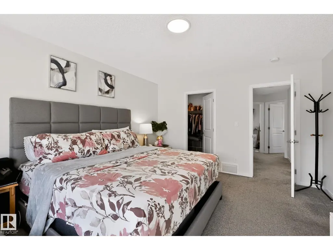
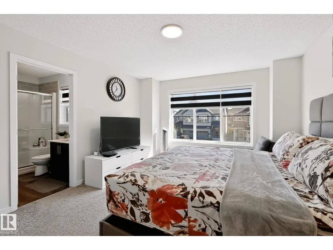
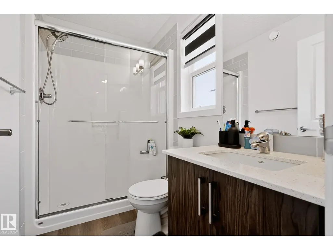
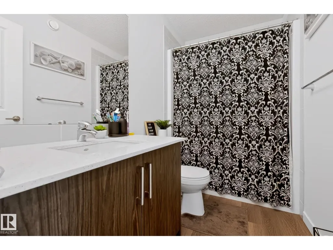
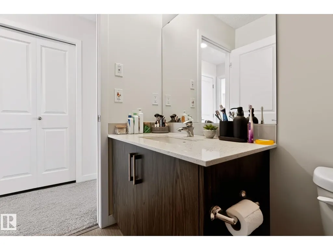
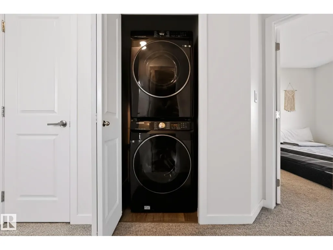
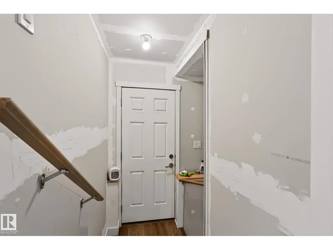
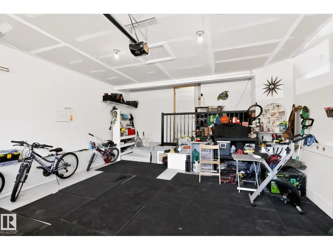
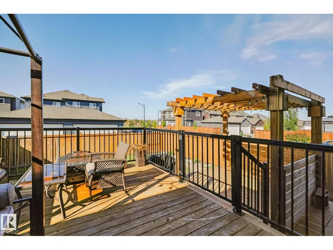
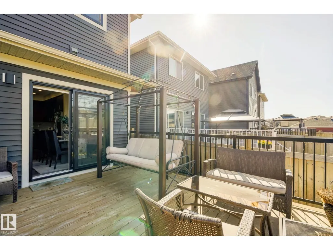
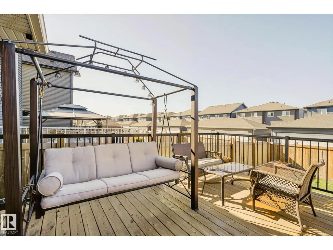
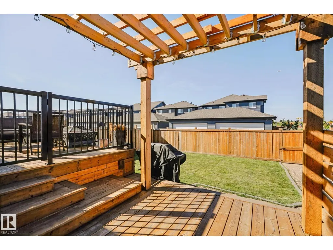
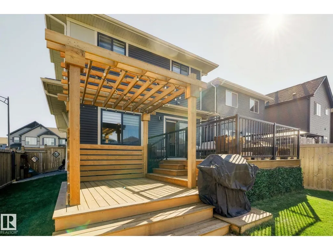
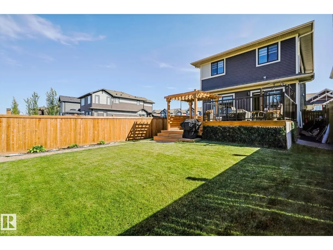
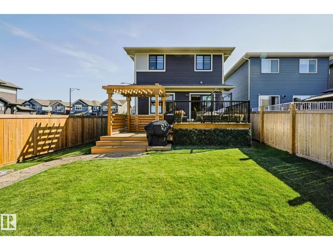
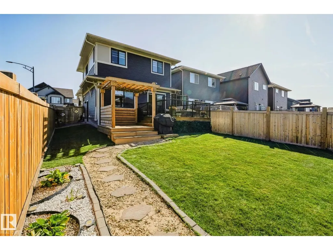
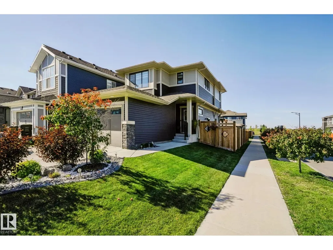
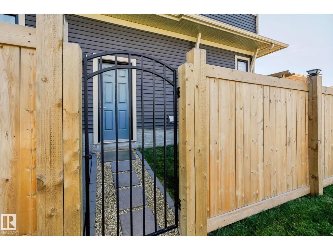
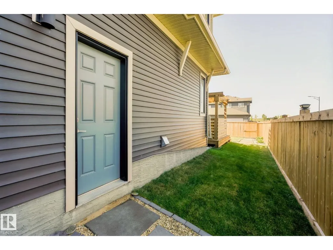
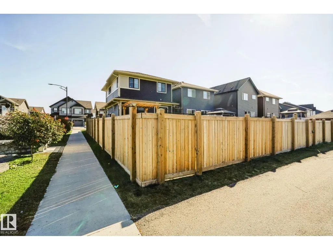
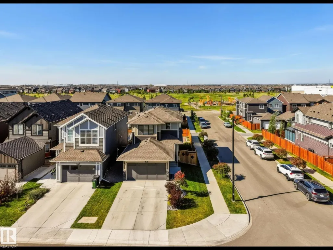
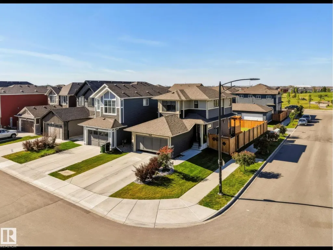
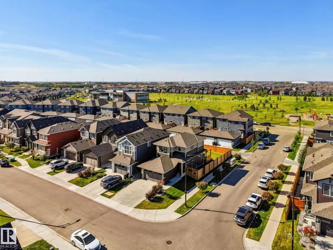
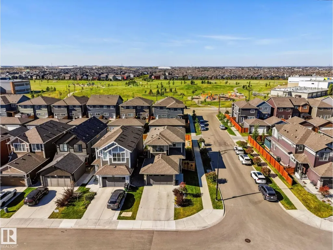
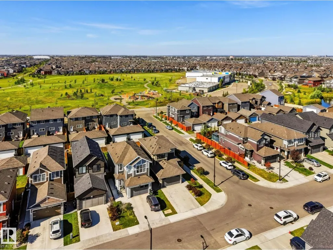
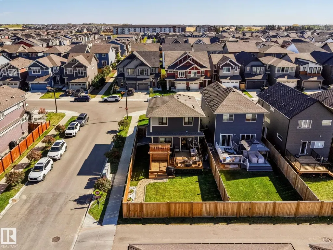
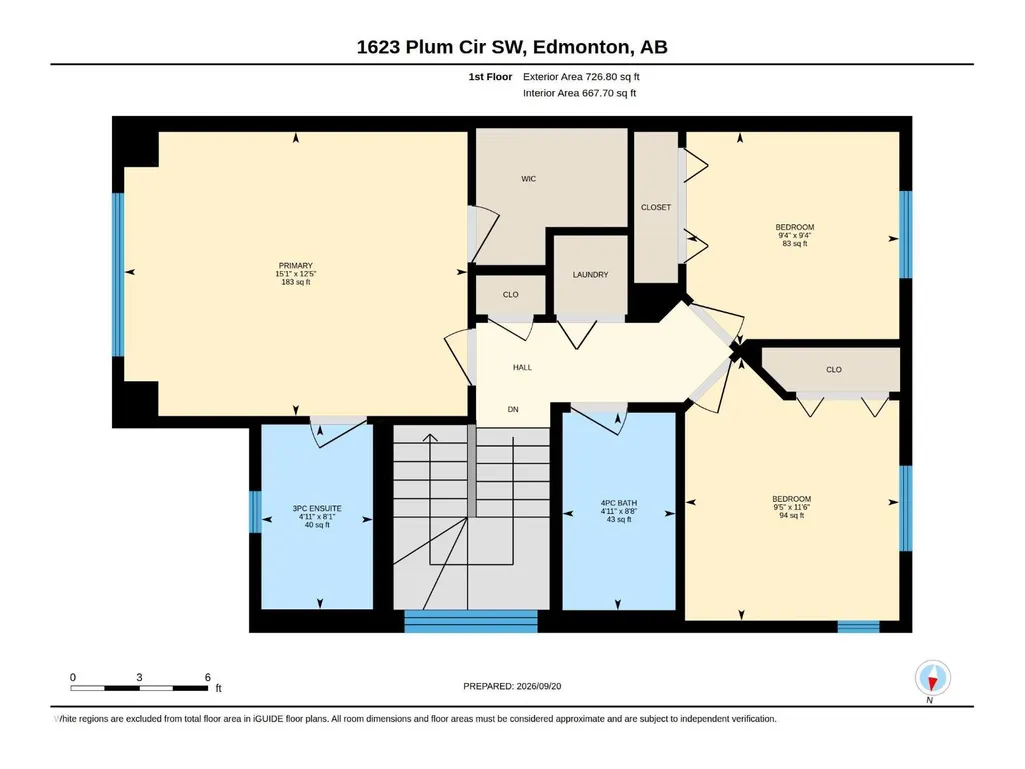
Welcome to this well-loved and well-maintained corner lot home in the sought-after community of The Orchards! East-facing with an abundance of windows, this home is filled with natural light and sunshine throughout the day. The thoughtful layout includes a side entrance and the upstairs laundry makes daily routines that much easier. Pride of ownership is evident throughout, with every corner of this home carefully looked after. Living in The Orchards means access to the incredible The Club House at the Orchards — featuring a spray park, skating rink, tennis & pickleball courts, and clubhouse amenities that make this community truly stand out. A wonderful place to put down roots and enjoy everything this vibrant neighborhood has to offer! (id:7434)
* Sold date and price as reported on the RAE's MLS® System.
General Features
| Features | Corner Site, No Animal Home |
|---|---|
| Property Type | Single Family |
| Neighbourhood | The Orchards At Ellerslie |
| Amenities | Airport, Playground, Schools, Shopping |
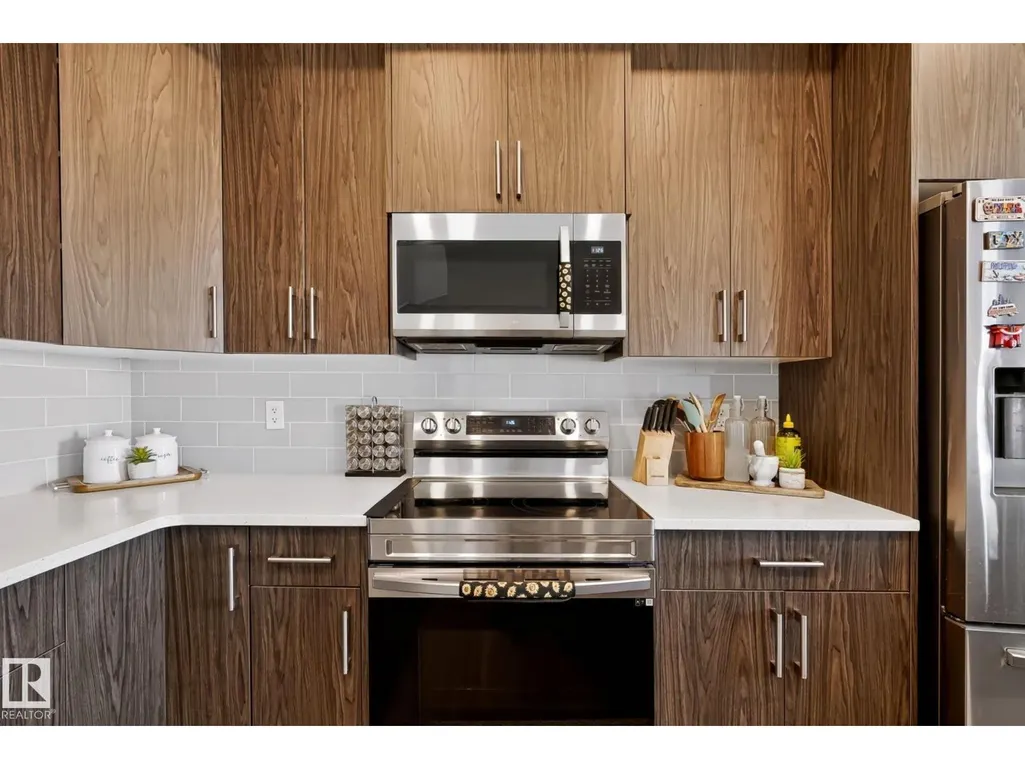
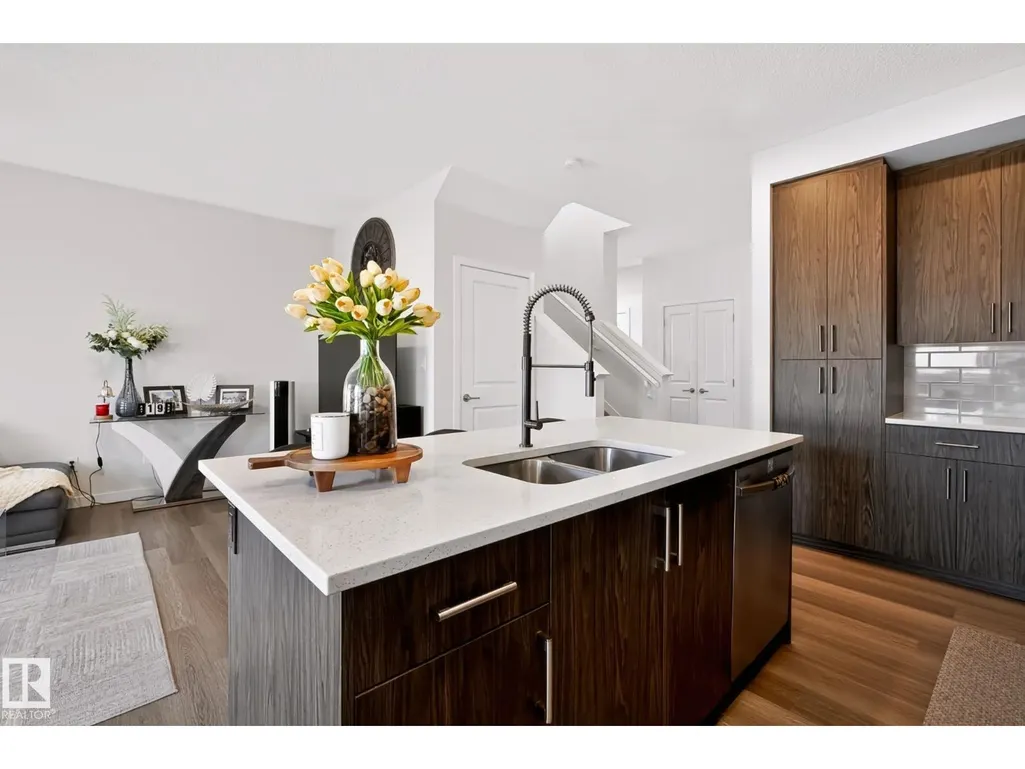
| Building Appliances | Dishwasher, Dryer, Microwave Range Hood Combo, Refrigerator, Washer/Dryer Stack-Up, Stove, Washer, Window Coverings |
| Building Type | House |
| Ownership Type | Freehold |
| Building.StoriesTotal | 2 |
Interior Features
| Building Fireplace Present | False |
|---|---|
| Building Heating Type | Forced air |
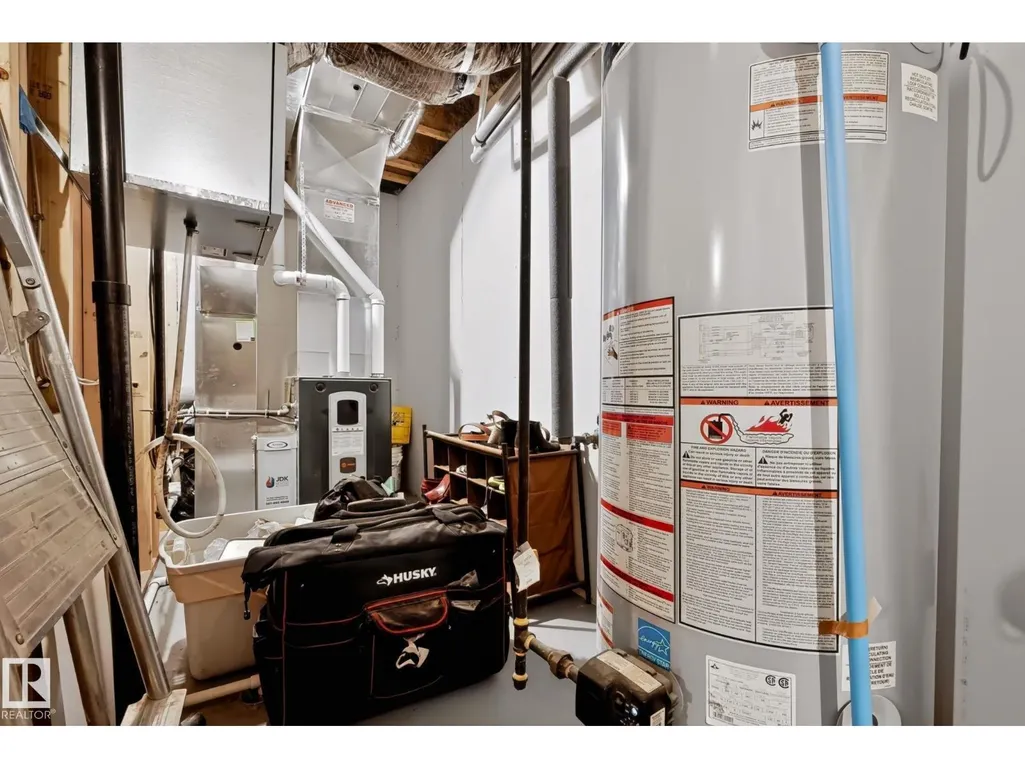
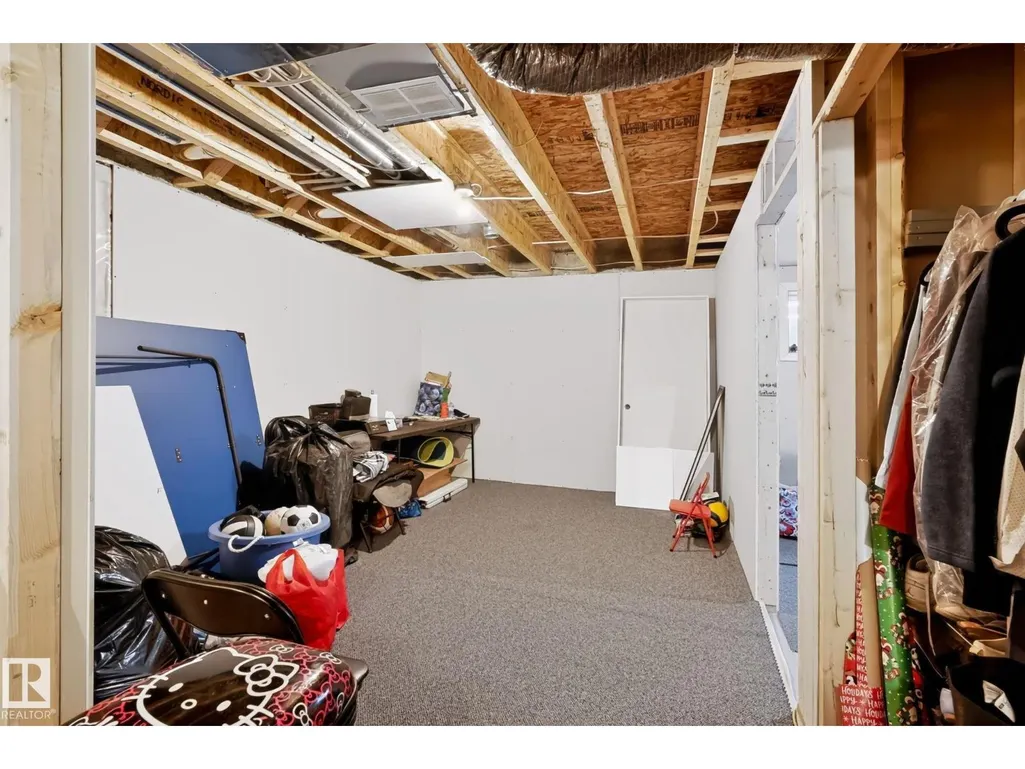
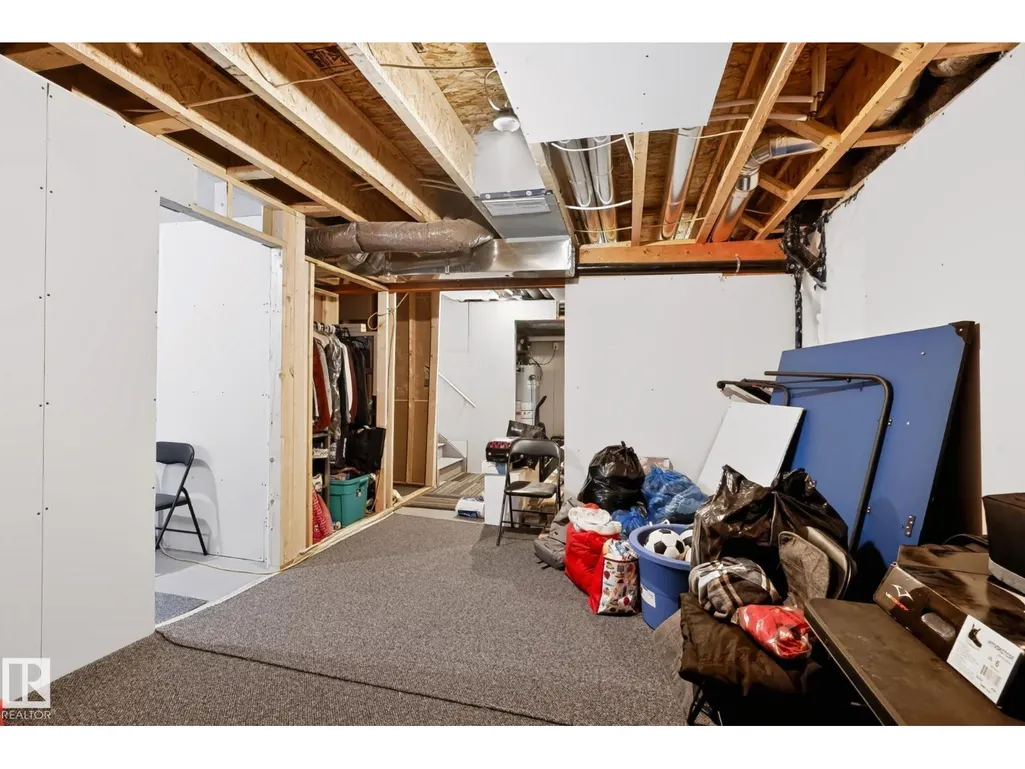
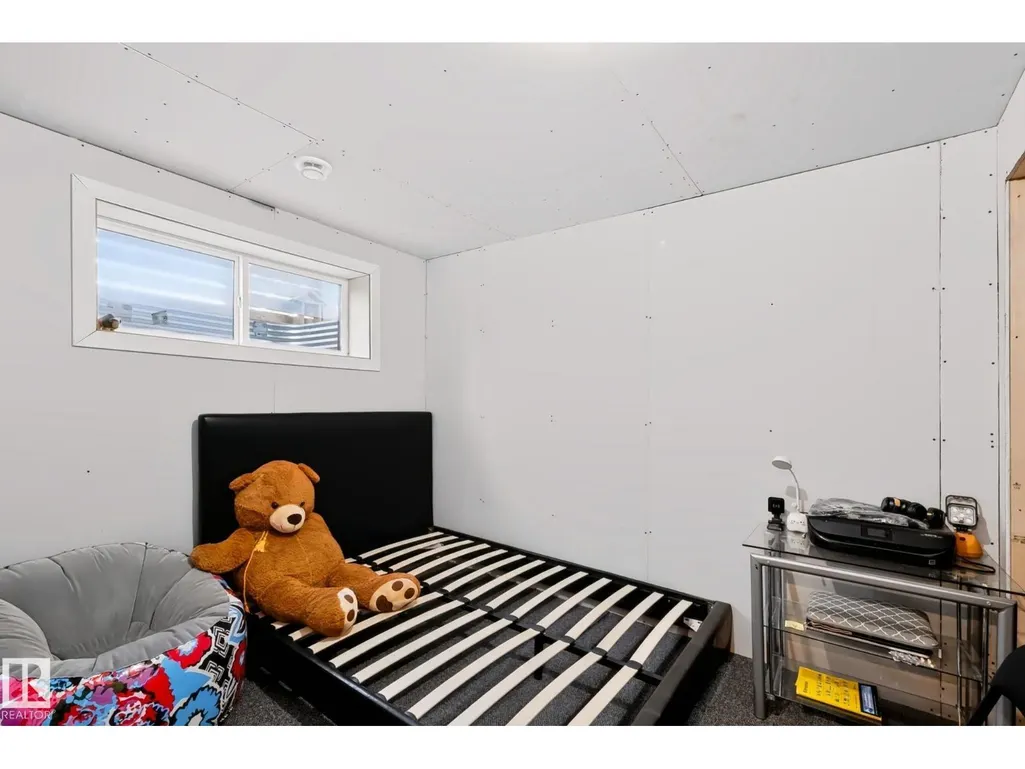
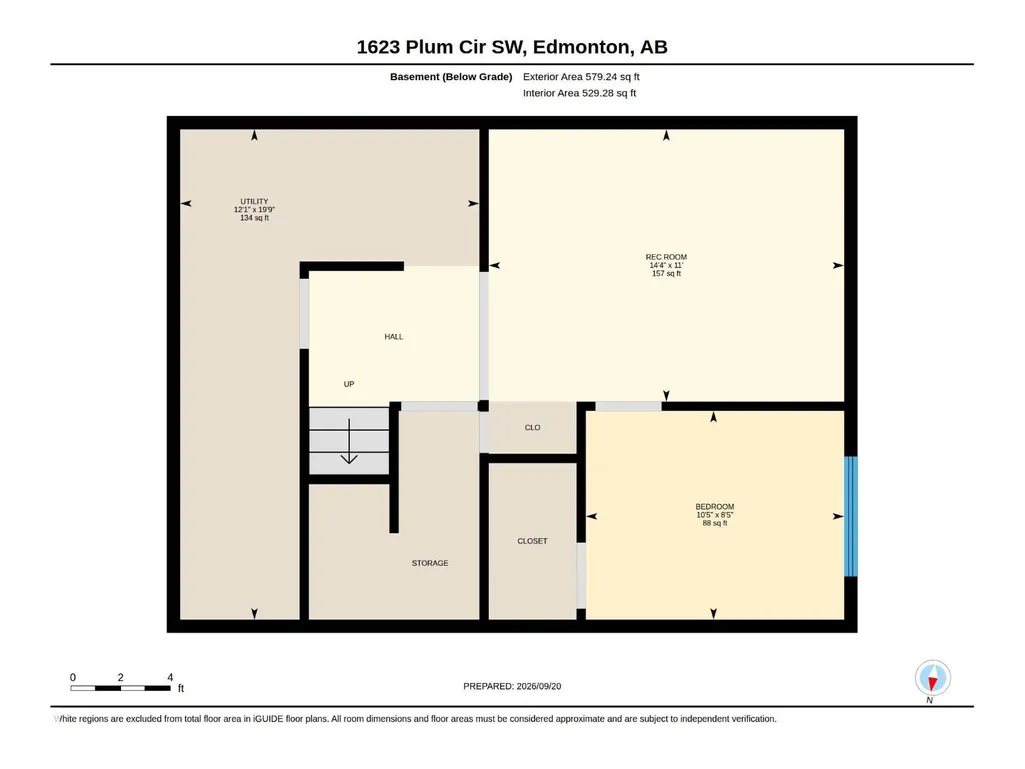
| Basement Development | Partially finished |
| Basement Type | Full (Partially finished) |
| Construction Style Attachment | Detached |
| Living Area Range | 1370 |
| Bedrooms | 3 |
Exterior Features
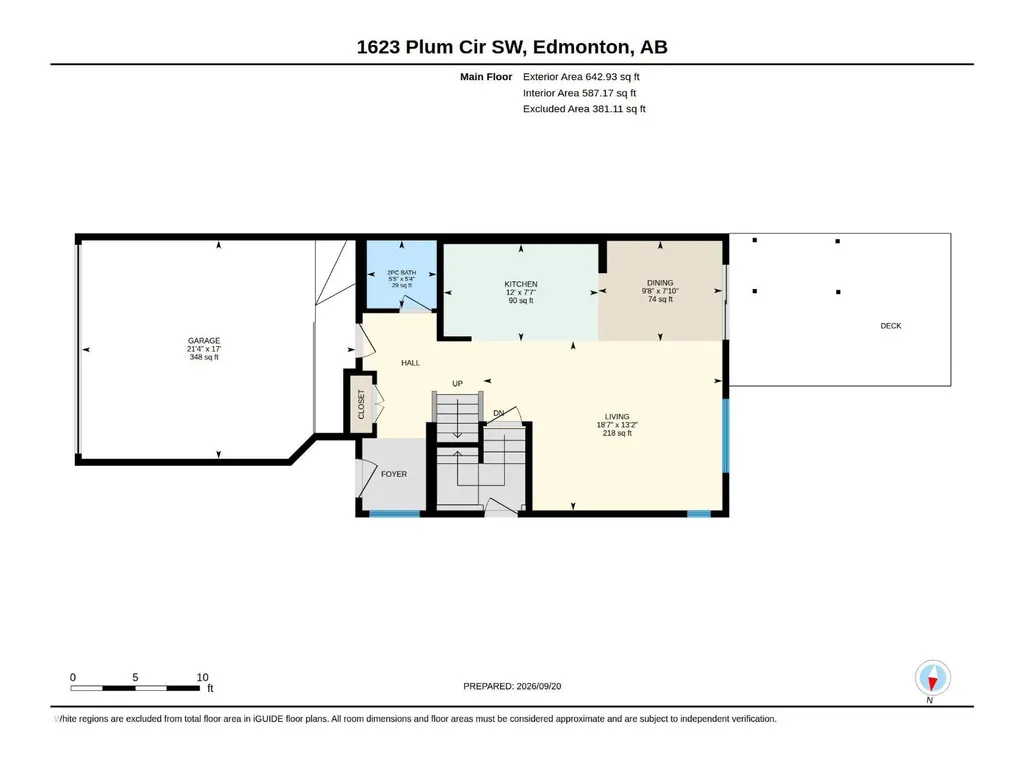
| Structure | Deck |
|---|---|
| Land Amenities | Airport, Playground, Schools, Shopping |
| Fence Type | Fence |
Room Details
| Room | Dimensions | Level | Flooring | Details |
|---|---|---|---|---|
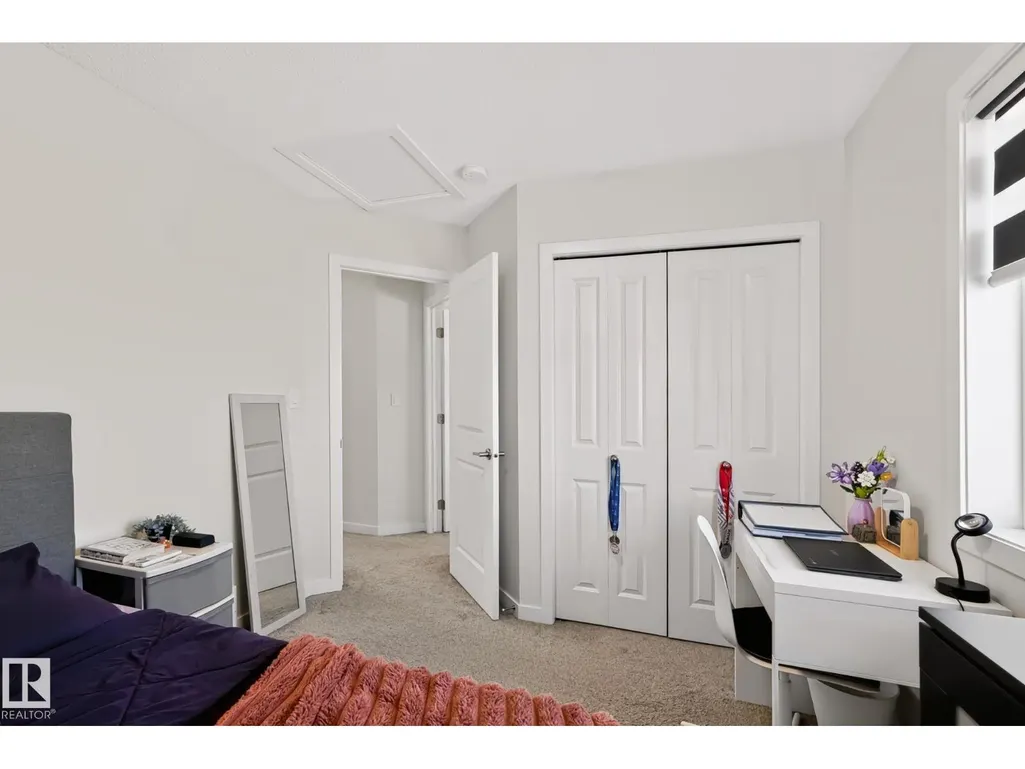
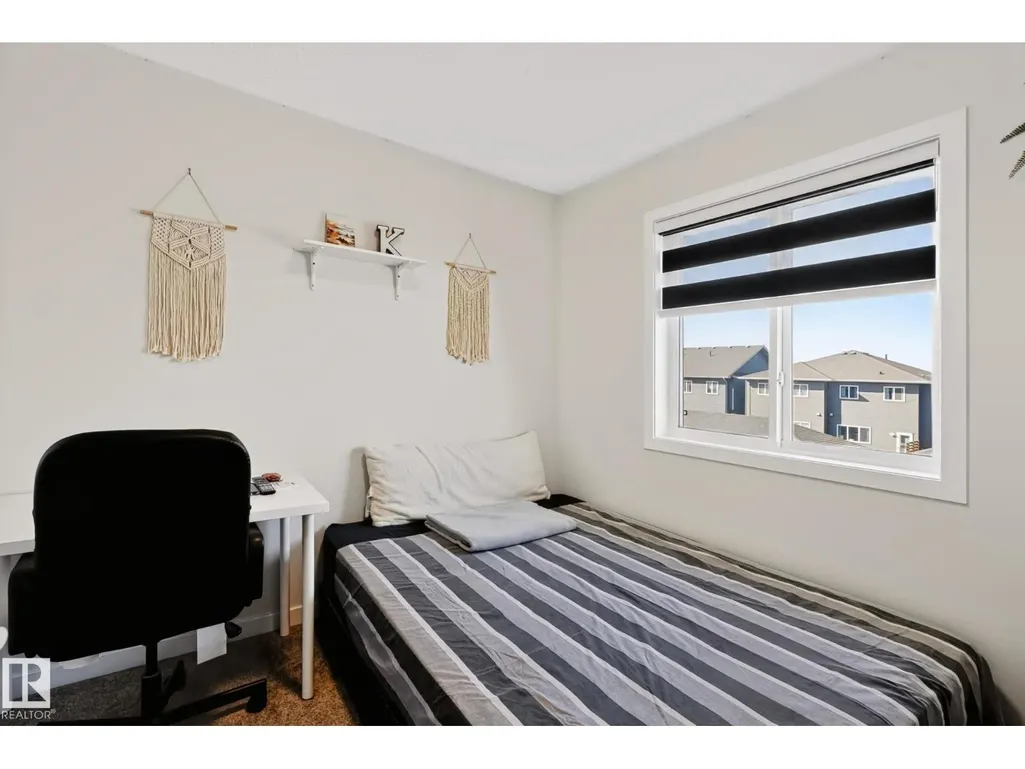
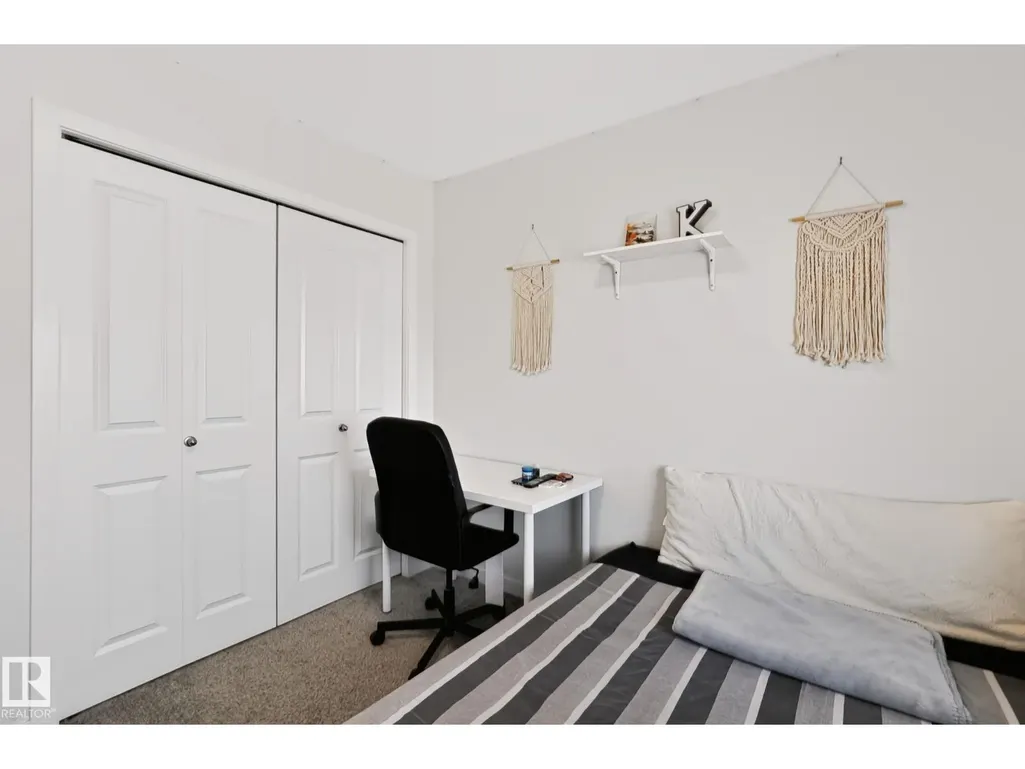
| Bedroom 2 | 3.51 m x 2.86 m | Upper Level | 2.86 m | |
| Bedroom 3 | 2.86 m x 2.85 m | Upper Level | 2.85 m | |
| Dining room | 2.38 m x 2.94 m | Main level | 2.94 m | |
| Kitchen | 2.31 m x 3.67 m | Main level | 3.67 m | |
| Living room | 4.01 m x 5.67 m | Main level | 5.67 m | |
| Primary Bedroom | 3.8 m x 4.59 m | Upper Level | 4.59 m |
Amenities
- Views
- New Construction
- Adult 55+
- Lease To Own
- No Strata Fees
- Furnished
- Primary On Main
- Air Conditioning
- Seller Finance
- Green
- Fixer Upper
- Horse
- Golf
- Fireplace
- Deck
- Garage
- Basement
- Pool

Property vs Single Family Average in T6X 2X1
Price
Year Built
In The Neighbourhood
Just Listed
Edmonton
$ 497,499
- Type
- Single Family
- Size
- 1,690 SqFt
- Rooms
- 3 Beds + 2.5 Baths
CIR Realty
Just Listed
Edmonton
$ 649,900
- Type
- Single Family
- Size
- 2,238 SqFt
- Rooms
- 3 Beds + 2.5 Baths
RE/MAX Elite
Open House
Edmonton
$ 649,900
- Type
- Single Family
- Size
- 1,831 SqFt
- Rooms
- 4 Beds + 3.5 Baths
MaxWell Polaris
Open House
Edmonton
$ 574,999
- Type
- Single Family
- Size
- 1,969 SqFt
- Rooms
- 3 Beds + 3.5 Baths
smartPRO Realty
Edmonton
$ 689,900
- Type
- Single Family
- Size
- 2,008 SqFt
- Rooms
- 4 Beds + 3.5 Baths
MaxWell Devonshire Realty
Edmonton
$ 569,900
- Type
- Single Family
- Size
- 1,682 SqFt
- Rooms
- 3 Beds + 2.5 Baths
Century 21 Signature Realty
 Copyright 2026 by the REALTORS® Association of Edmonton. All rights reserved.
Data is deemed reliable but is not guaranteed accurate by the REALTORS® Association of Edmonton.
The trademarks REALTOR®, REALTORS® and the REALTOR® logo are controlled by The Canadian Real Estate Association (CREA) and identify real estate professionals who are members of CREA. The trademarks MLS®, Multiple Listing Service® and the associated logos are owned by CREA and identify the quality of services provided by real estate professionals who are members of CREA. Used under license.
Information last updated on September 24, 2026 9:09 AM UTC
Copyright 2026 by the REALTORS® Association of Edmonton. All rights reserved.
Data is deemed reliable but is not guaranteed accurate by the REALTORS® Association of Edmonton.
The trademarks REALTOR®, REALTORS® and the REALTOR® logo are controlled by The Canadian Real Estate Association (CREA) and identify real estate professionals who are members of CREA. The trademarks MLS®, Multiple Listing Service® and the associated logos are owned by CREA and identify the quality of services provided by real estate professionals who are members of CREA. Used under license.
Information last updated on September 24, 2026 9:09 AM UTC
