
Open House Sun, Sep 27th 02:00 PM - 04:00 PM



Address
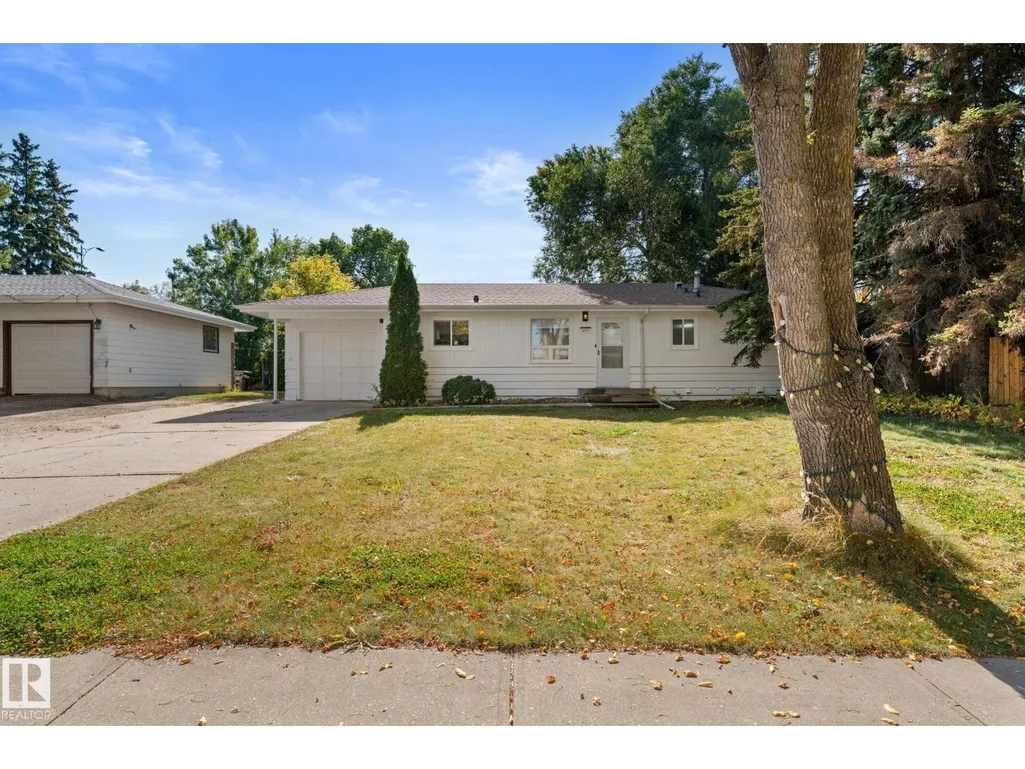
970 Alder Ave, Sherwood Park, AB
Price
$ 485,000
Open House Sun, Sep 27th 02:00 PM - 04:00 PM
Property Attributes
- ID#E4510164
- TypeSingle Family
- Listing Status Active
- MunicipalitySherwood Park
- CitySherwood Park
- AreaSherwood Park
- NeighbourhoodSherwood Heights
- Postal CodeT8A 1V6
- StyleBungalow
- Year Built1957
- Price$ 485,000
- Bedrooms4
- Bathrooms2
- Half Bathrooms0
- Sqr Footage1041
Data Source:
Canadian Real Estate Association (CREA)
Property Description
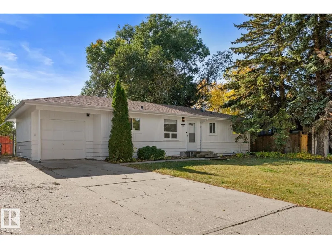
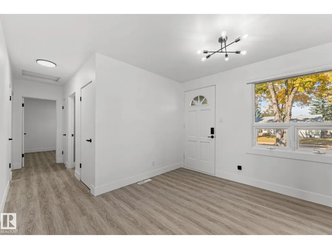
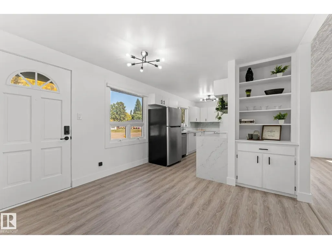
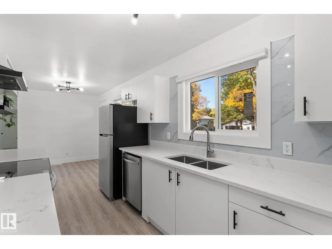
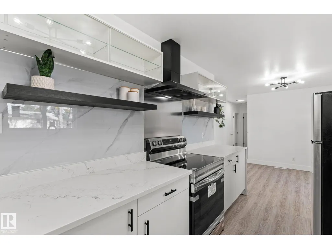
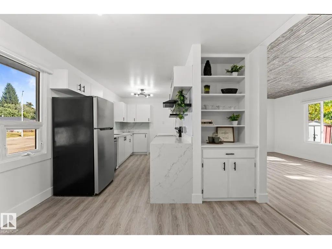
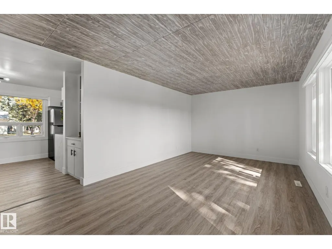
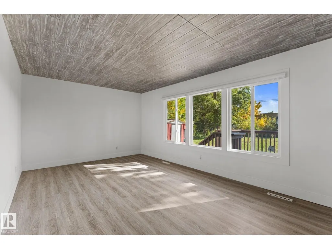
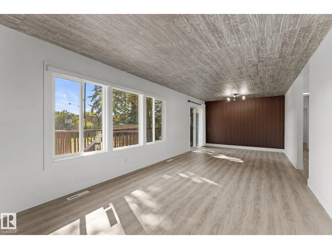
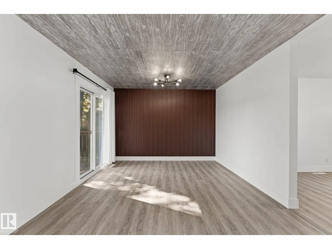
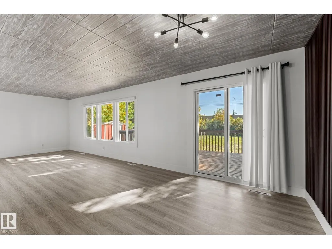
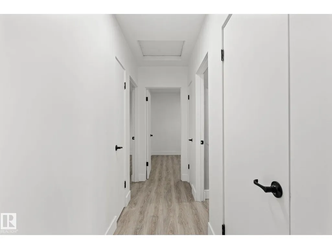
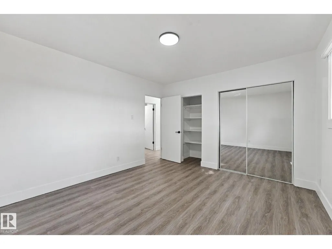
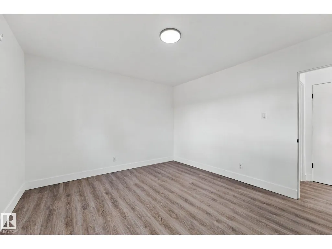
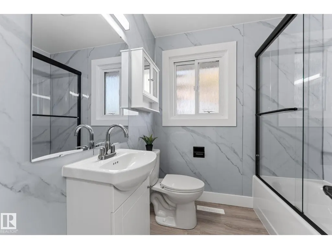
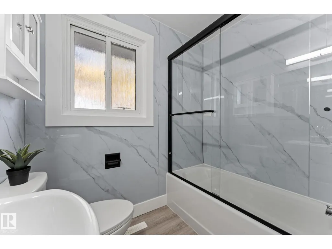
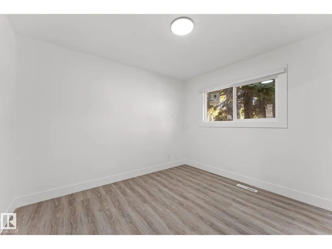
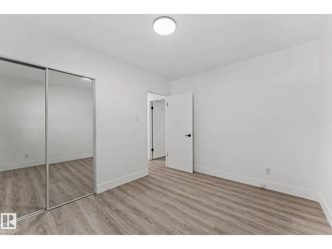
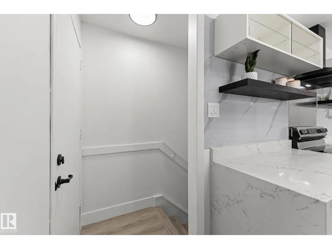
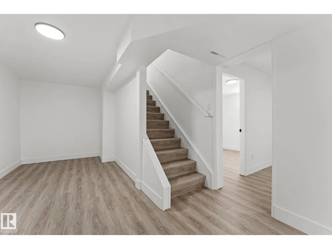
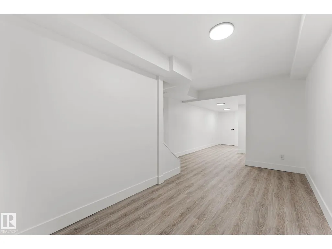
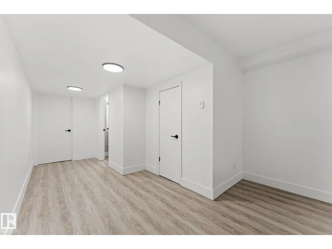
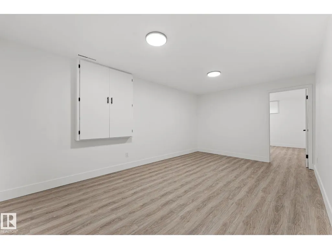
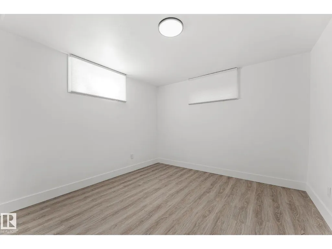
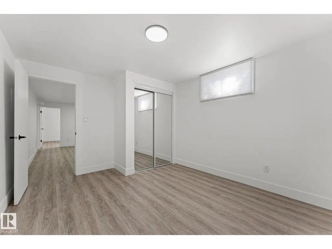
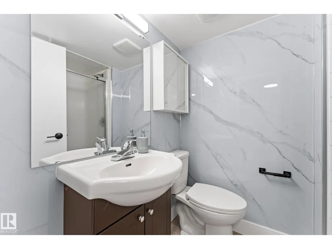
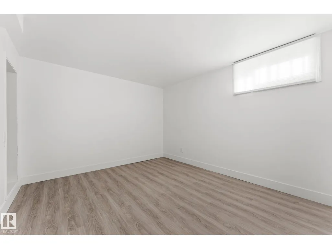
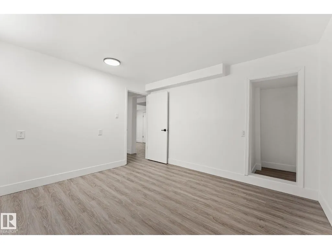
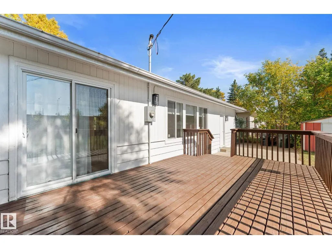
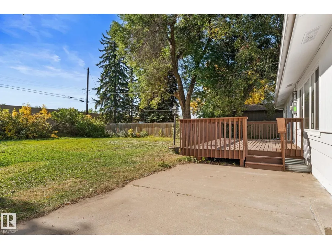
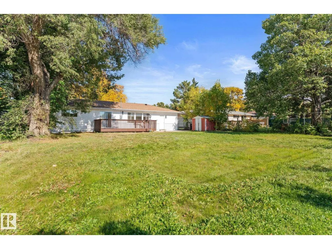
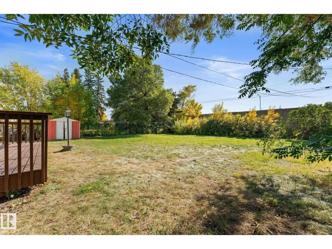
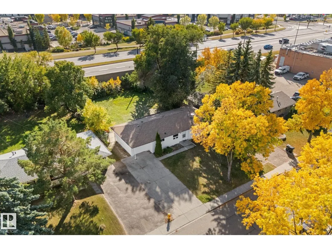
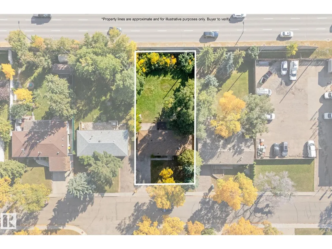
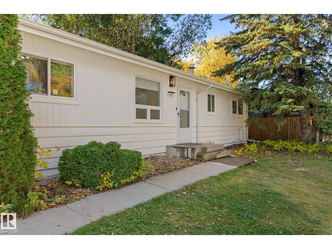
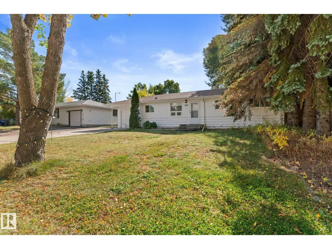
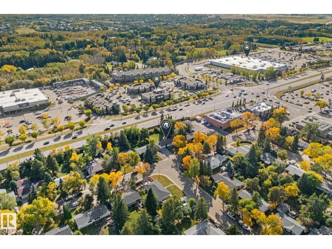
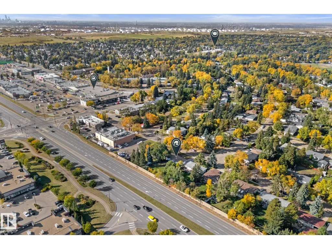
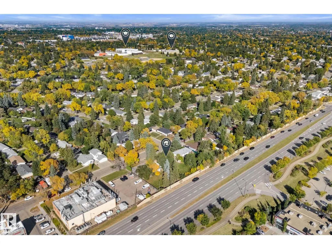
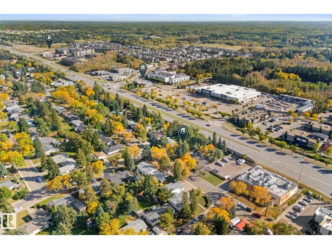
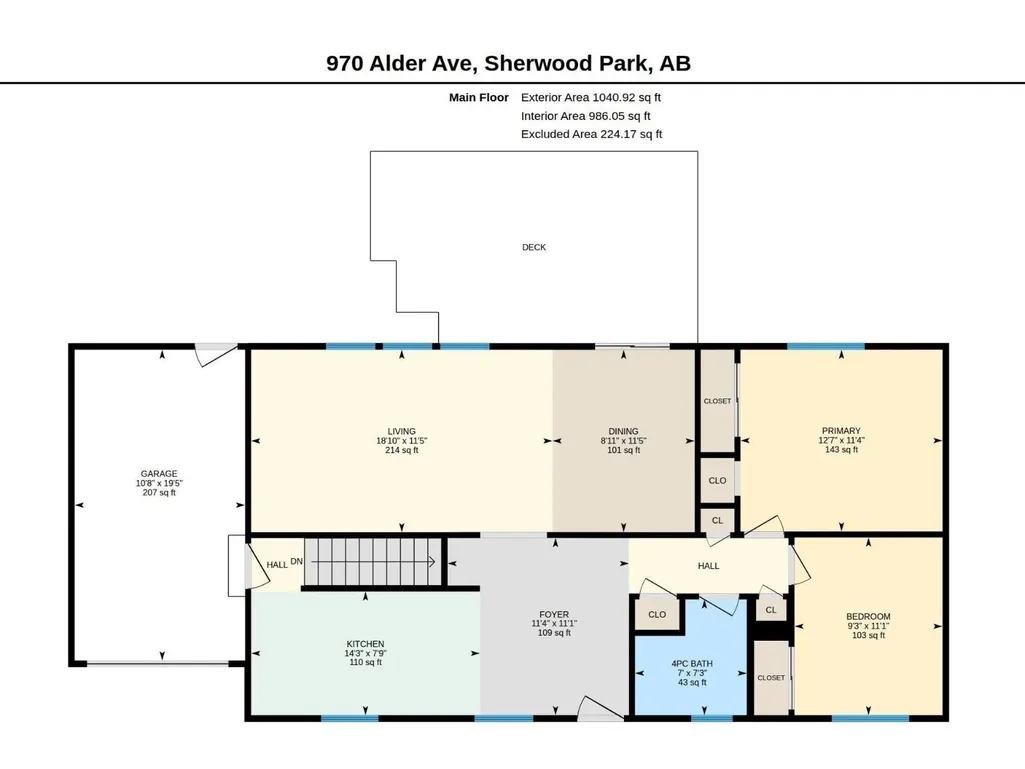
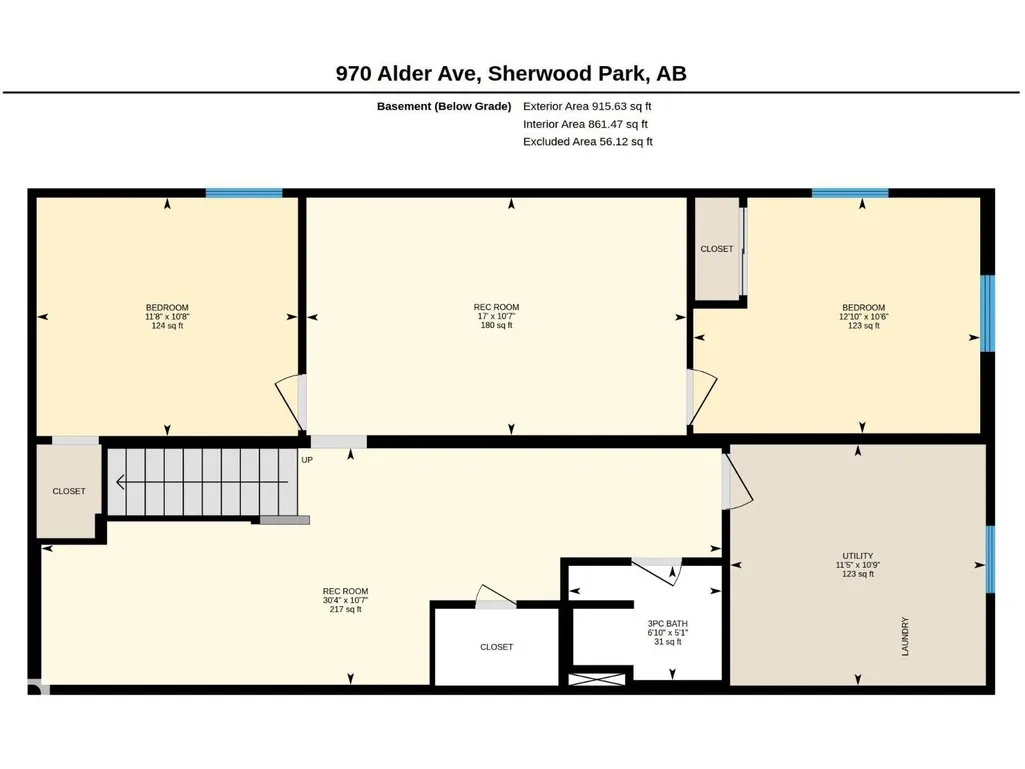
A beautifully updated home, an exceptional lot, and an enviable Sherwood Heights location. Situated on an impressive 954.1 sqm lot, this fully renovated bungalow offers modern comfort, generous space, and outstanding potential for investors, first-time buyers, or anyone looking to create their next chapter in a mature, sought-after community. The functional layout features 2 bedrooms upstairs, 2 more downstairs, and 2 full bathrooms, plus a spacious basement with abundant storage and second family room. The extensive driveway and single attached garage adds everyday convenience. Completely updated with new windows, new furnace, new appliances (excluding fridge, 2024), new electrical panel, and shingles replaced in 2015. Outside, the fully fenced yard offers endless possibilities for entertaining, gardening, kids, pets, or future expansion. Close to schools, parks, coffee shops, restaurants, shopping, and transit, this property offers a rare combination of land, updates, location, and long-term value. (id:7434)
* Sold date and price as reported on the RAE's MLS® System.
General Features
| Features | Flat site |
|---|---|
| Property Type | Single Family |
| Neighbourhood | Sherwood Heights |
| Amenities | Golf Course, Playground, Schools, Shopping |
| Building Appliances | Dishwasher, Dryer, Hood Fan, Refrigerator, Stove, Washer |
| Building Architectural Style | Bungalow |
| Parking Space Total | 5 |
| Building Type | House |
| Ownership Type | Freehold |
| Building.StoriesTotal | 1 |
Interior Features
| Building Fireplace Present | False |
|---|---|
| Building Heating Type | Forced air |
| Basement Development | Finished |
| Basement Type | Full (Finished) |
| Construction Style Attachment | Detached |
| Living Area Range | 1041 |
| Bedrooms | 4 |
Exterior Features
| Land Amenities | Golf Course, Playground, Schools, Shopping |
|---|---|
| Fence Type | Fence |
Room Details
| Room | Dimensions | Level | Flooring | Details |
|---|---|---|---|---|
| Bedroom 2 | 3.39 m x 2.82 m | Main level | 2.82 m | |
| Bedroom 3 | 3.21 m x 3.91 m | Basement | 3.91 m | |
| Bedroom 4 | 3.25 m x 3.56 m | Basement | 3.56 m | |
| Den | 3.37 m x 3.45 m | Main level | 3.45 m | |
| Dining room | 3.47 m x 2.71 m | Main level | 2.71 m | |
| Family room | 9.26 m x 3.22 m | Basement | 3.22 m | |
| Kitchen | 2.36 m x 4.36 m | Main level | 4.36 m | |
| Living room | 3.47 m x 5.74 m | Main level | 5.74 m | |
| Primary Bedroom | 3.46 m x 3.85 m | Main level | 3.85 m | |
| Utility room | 3.28 m x 3.48 m | Basement | 3.48 m |
Amenities
- Views
- New Construction
- Adult 55+
- Lease To Own
- No Strata Fees
- Furnished
- Primary On Main
- Air Conditioning
- Seller Finance
- Green
- Fixer Upper
- Horse
- Golf
- Fireplace
- Deck
- Garage
- Basement
- Pool

Property vs Single Family Average in T8A 1V6
Price
Year Built
 Copyright 2026 by the REALTORS® Association of Edmonton. All rights reserved.
Data is deemed reliable but is not guaranteed accurate by the REALTORS® Association of Edmonton.
The trademarks REALTOR®, REALTORS® and the REALTOR® logo are controlled by The Canadian Real Estate Association (CREA) and identify real estate professionals who are members of CREA. The trademarks MLS®, Multiple Listing Service® and the associated logos are owned by CREA and identify the quality of services provided by real estate professionals who are members of CREA. Used under license.
Information last updated on September 26, 2026 12:41 PM UTC
Copyright 2026 by the REALTORS® Association of Edmonton. All rights reserved.
Data is deemed reliable but is not guaranteed accurate by the REALTORS® Association of Edmonton.
The trademarks REALTOR®, REALTORS® and the REALTOR® logo are controlled by The Canadian Real Estate Association (CREA) and identify real estate professionals who are members of CREA. The trademarks MLS®, Multiple Listing Service® and the associated logos are owned by CREA and identify the quality of services provided by real estate professionals who are members of CREA. Used under license.
Information last updated on September 26, 2026 12:41 PM UTC
