
Just Listed
Address
6410 Dansereau Cr, Beaumont, AB
Price
$ 829,900
Property Attributes
- ID#E4510192
- TypeSingle Family
- Listing Status Active
- MunicipalityBeaumont
- CityBeaumont
- AreaBeaumont
- NeighbourhoodDansereau Meadows
- Postal CodeT4X 2Y6
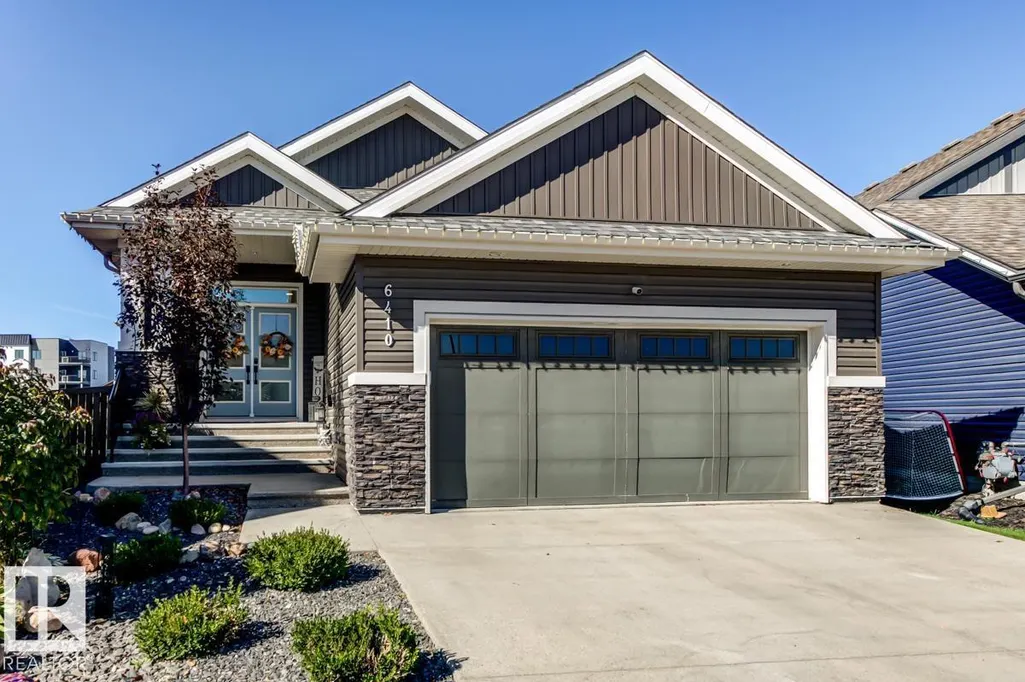
- StyleBungalow
- Year Built2020
- Price$ 829,900
- Bedrooms4
- Bathrooms3
- Half Bathrooms0
- Sqr Footage1585
Data Source:
Canadian Real Estate Association (CREA)
Property Description
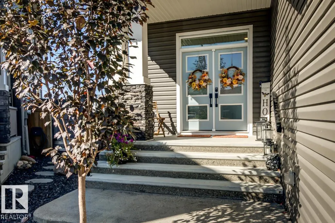
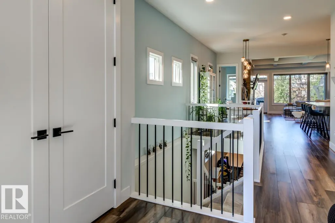
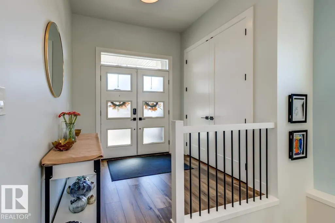
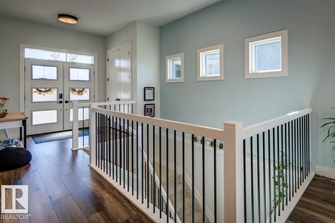
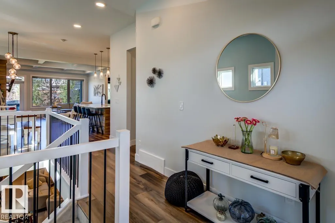
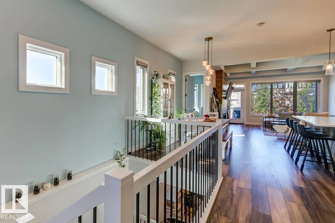
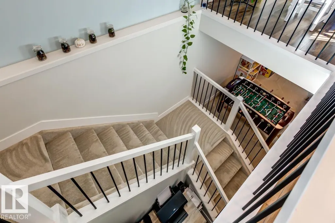
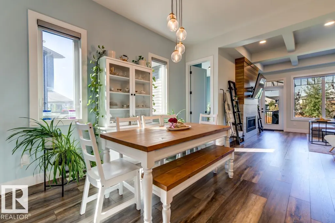
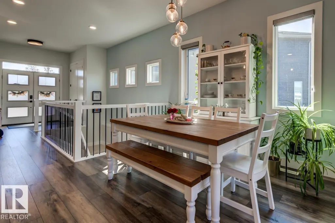
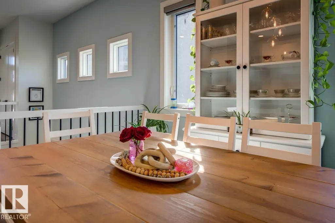
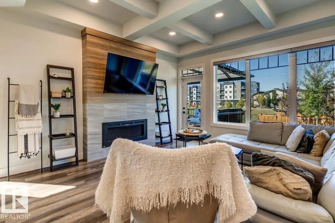
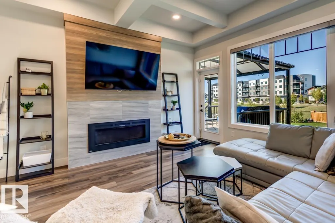
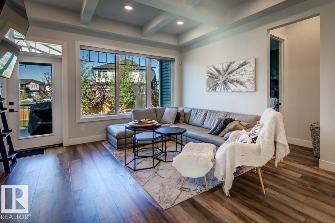
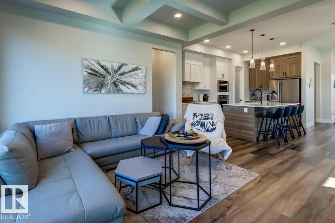
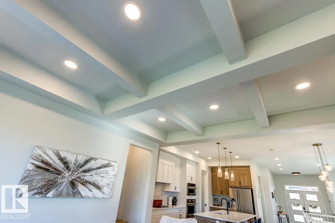
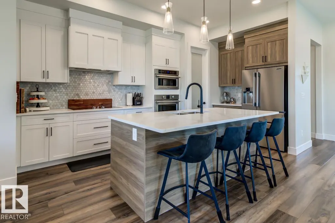
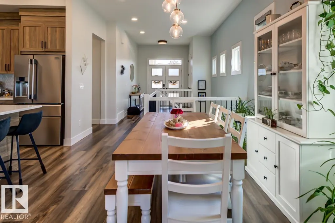
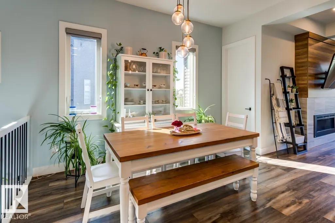
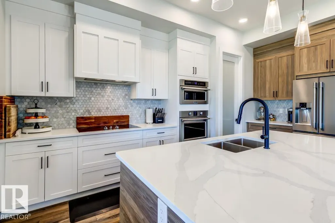
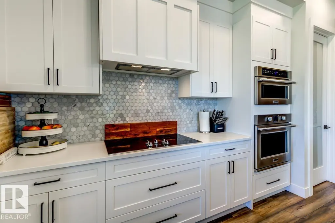
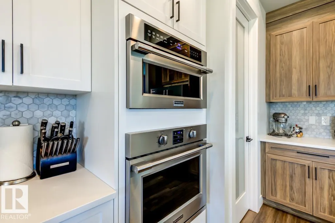
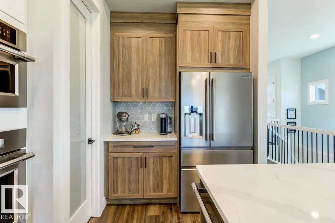
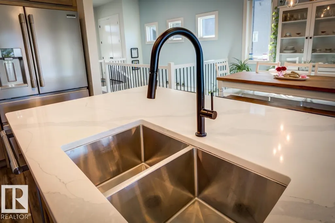
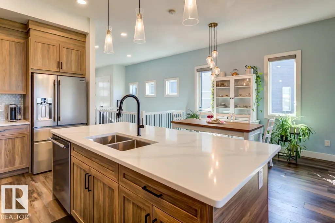
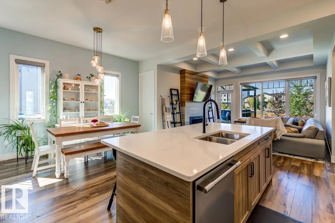
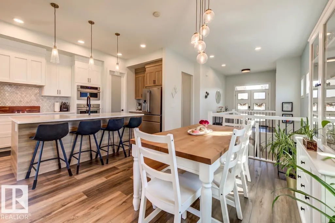
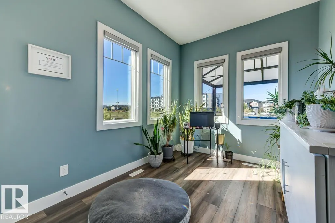
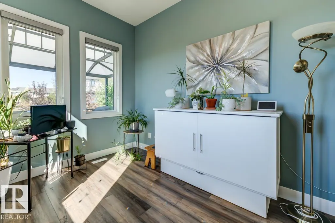
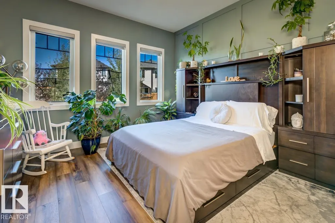
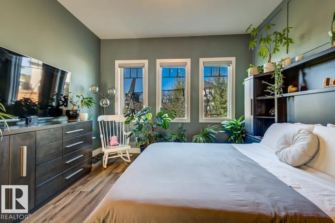
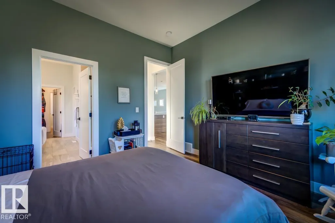
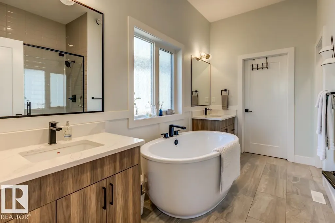
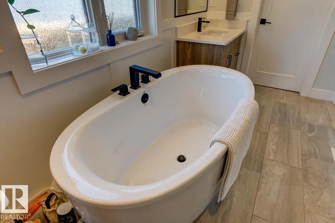
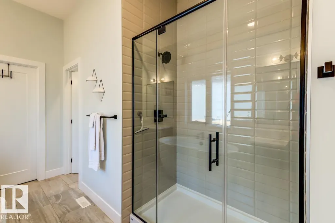
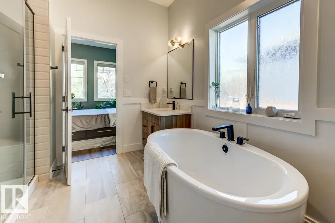
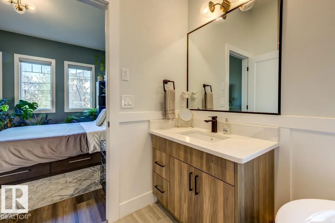
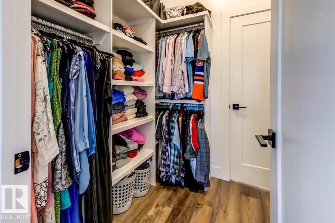
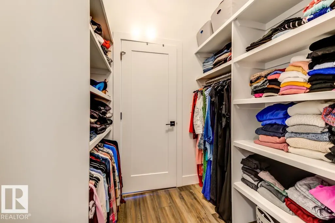
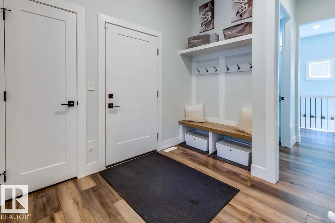
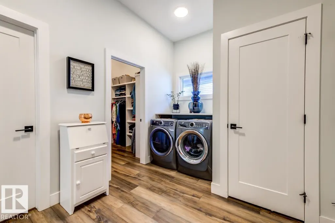
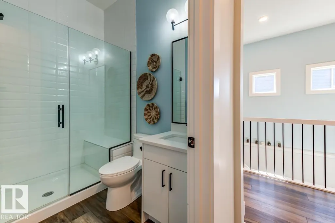
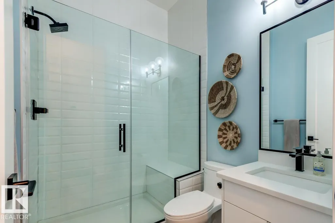
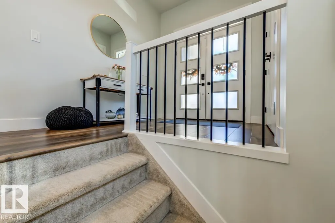
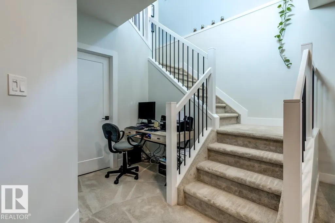
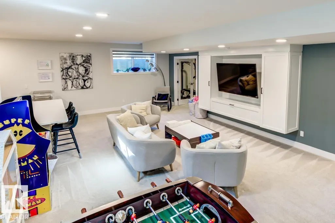
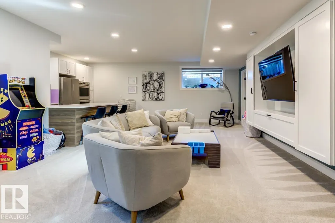
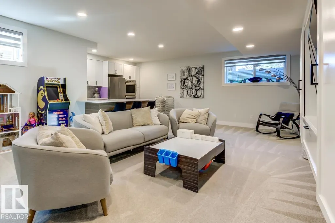
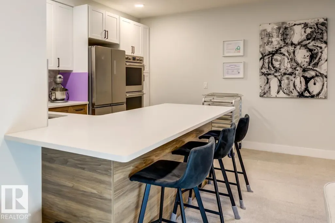
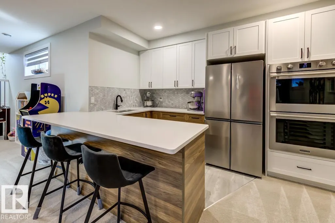
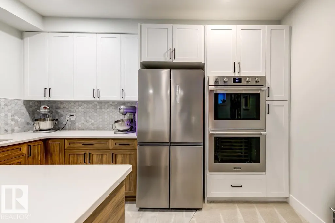
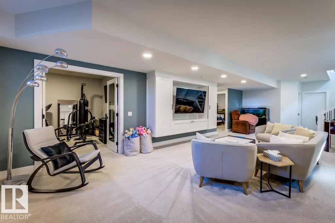
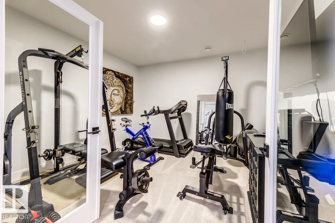
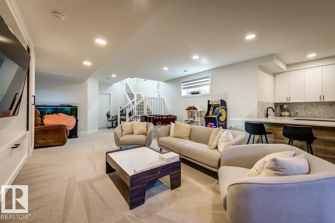
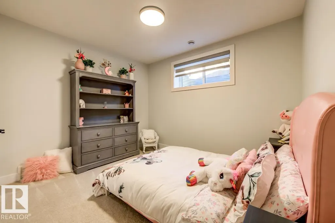
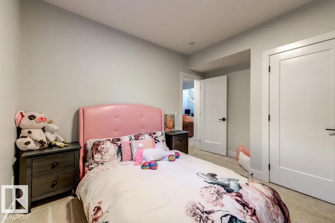
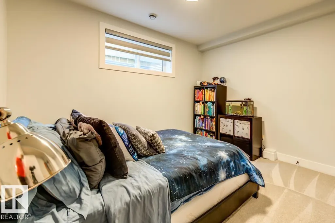
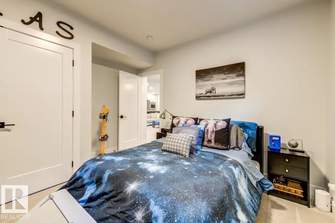
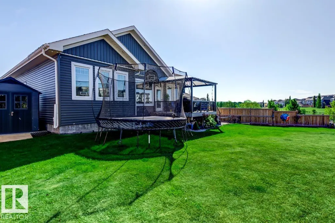
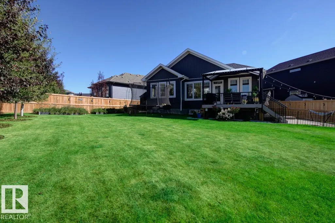
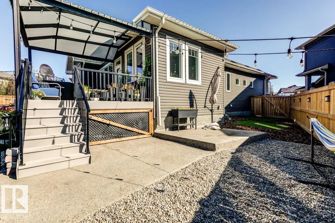
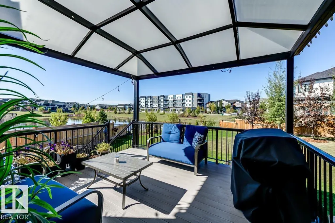
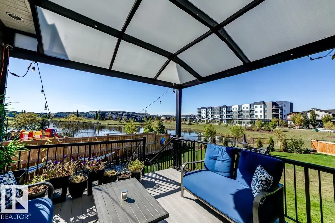
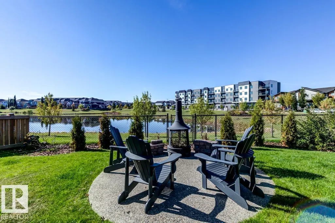
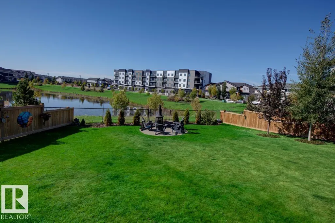
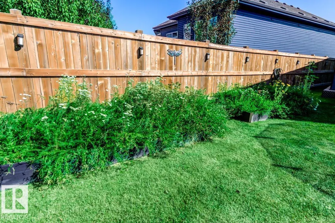
Where luxury meets tranquility! Prepare to fall in love with this spectacular custom built bungalow backing onto a large pond, where breathtaking sunsets can be enjoyed from your deck. Set on a massive, park like pie-shaped lot with a firepit area, this exceptional home offers approx. 3,000 sq. ft. of beautifully designed living space in an exclusive cul-de-sac. The main floor impresses with 10-ft ceilings, 8-ft doors, elegant coffered ceilings, fireplace and a dream chef’s kitchen with walk-through pantry. The luxurious primary retreat features a spa-inspired ensuite with dual vanities, freestanding tub, oversized walk-in shower and walk through closet. one additional bedroom, full bath and convenient laundry complete the main level. Downstairs offers an incredible family room with built-ins, second kitchen, gym/den, two spacious bedrooms, full bath and abundant storage. Enjoy A/C, quartz throughout, luxury vinyl plank, plush carpet and a heated double garage with floor drain & hot & cold taps. Amazing! (id:7434)
* Sold date and price as reported on the RAE's MLS® System.
General Features
| Features | Cul-de-sac, See remarks, Park/reserve, Closet Organizers |
|---|---|
| Community Features | Lake Privileges |
| Property Type | Single Family |
| Neighbourhood | Dansereau Meadows |
| Amenities | Airport, Golf Course, Playground, Schools, Shopping |
| Building Amenities | Ceiling - 10ft |
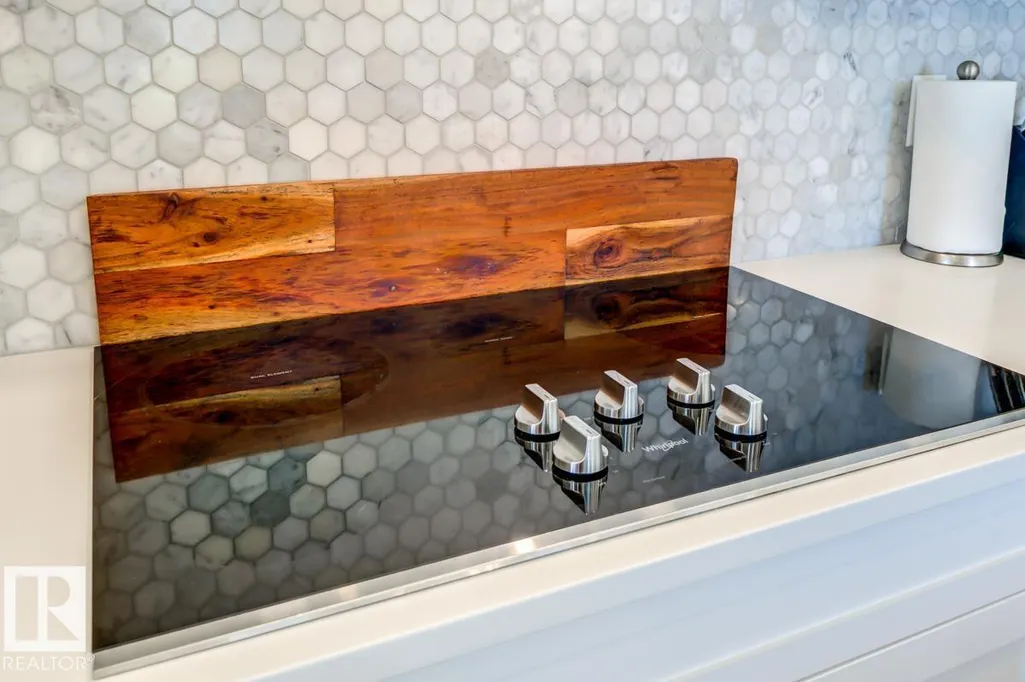
| Building Appliances | Dishwasher, Dryer, Garage door opener remote(s), Garage door opener, Garburator, Hood Fan, Microwave, Storage Shed, Stove, Washer, Two Refrigerators |
| Building Architectural Style | Bungalow |
| Building Cooling Type | Central air conditioning |
| Building Type | House |
| Ownership Type | Freehold |
| Building.StoriesTotal | 1 |
Interior Features
| Building Fireplace Present | False |
|---|---|
| Building Heating Type | Forced air |
| Basement Development | Finished |
| Basement Type | Full (Finished) |
| Construction Style Attachment | Detached |
| Living Area Range | 1585 |
| Bedrooms | 4 |
Exterior Features
| Structure | Deck, Fire Pit |
|---|---|
| Water Front Type | Waterfront on lake |
| Land Amenities | Airport, Golf Course, Playground, Schools, Shopping |
| Fence Type | Fence |
Room Details
| Room | Dimensions | Level | Flooring | Details |
|---|---|---|---|---|
| Bedroom 2 | 3.54 m x 2.82 m | Main level | 2.82 m | |
| Bedroom 3 | 3.65 m x 3.05 m | Basement | 3.05 m | |
| Bedroom 4 | 3.54 m x 2.82 m | Basement | 2.82 m | |
| Den | 3.82 m x 3.77 m | Basement | 3.77 m | |
| Dining room | 4.06 m x 2.11 m | Main level | 2.11 m | |
| Family room | 5.19 m x 4.53 m | Basement | 4.53 m | |
| Kitchen | 5.09 m x 2.98 m | Main level | 2.98 m | |
| Living room | 4.45 m x 4.26 m | Main level | 4.26 m | |
| Primary Bedroom | 4.12 m x 3.95 m | Main level | 3.95 m |
Amenities
- Views
- New Construction
- Adult 55+
- Lease To Own
- No Strata Fees
- Furnished
- Primary On Main
- Air Conditioning
- Seller Finance
- Green
- Fixer Upper
- Horse
- Golf
- Fireplace
- Deck
- Garage
- Basement
- Pool

Property vs Single Family Average in T4X 2Y6
Price
Year Built
 Copyright 2026 by the REALTORS® Association of Edmonton. All rights reserved.
Data is deemed reliable but is not guaranteed accurate by the REALTORS® Association of Edmonton.
The trademarks REALTOR®, REALTORS® and the REALTOR® logo are controlled by The Canadian Real Estate Association (CREA) and identify real estate professionals who are members of CREA. The trademarks MLS®, Multiple Listing Service® and the associated logos are owned by CREA and identify the quality of services provided by real estate professionals who are members of CREA. Used under license.
Information last updated on September 28, 2026 4:50 AM UTC
Copyright 2026 by the REALTORS® Association of Edmonton. All rights reserved.
Data is deemed reliable but is not guaranteed accurate by the REALTORS® Association of Edmonton.
The trademarks REALTOR®, REALTORS® and the REALTOR® logo are controlled by The Canadian Real Estate Association (CREA) and identify real estate professionals who are members of CREA. The trademarks MLS®, Multiple Listing Service® and the associated logos are owned by CREA and identify the quality of services provided by real estate professionals who are members of CREA. Used under license.
Information last updated on September 28, 2026 4:50 AM UTC
