
Just Listed

Address
1428 115 St Nw, Edmonton, AB
Price
$ 849,000
Property Attributes
- ID#E4510430
- TypeSingle Family
- Listing Status Active
- MunicipalityEdmonton
- CityEdmonton
- AreaEdmonton
- NeighbourhoodTwin Brooks
- Postal CodeT6J 7B8
- Style
- Year Built1998
- Price$ 849,000
- Bedrooms5
- Bathrooms3
- Half Bathrooms1
- Sqr Footage2289
Data Source:
Canadian Real Estate Association (CREA)
Property Description
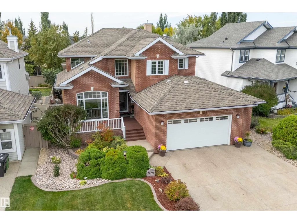
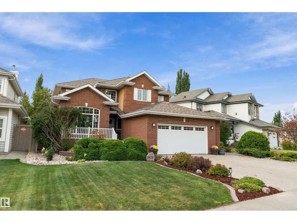
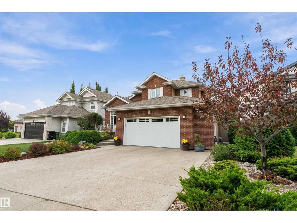
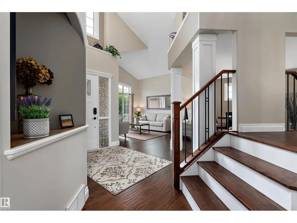
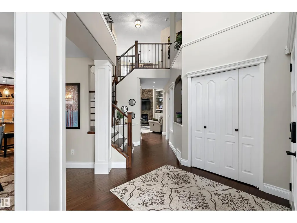
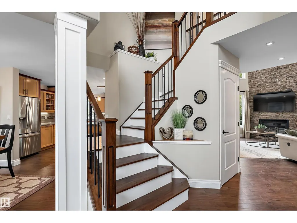
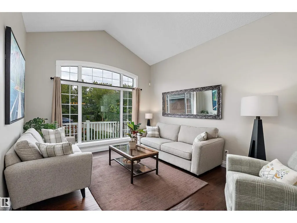
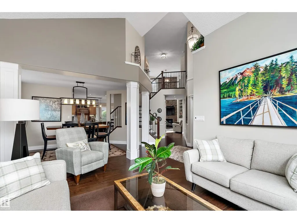
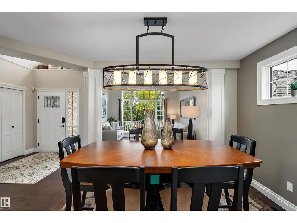
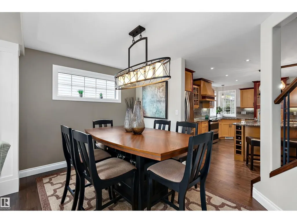
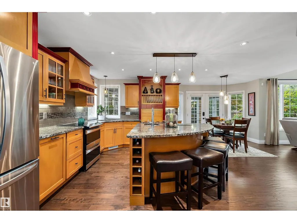
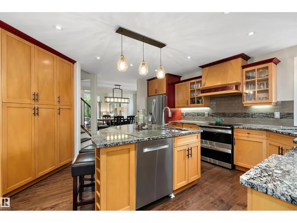
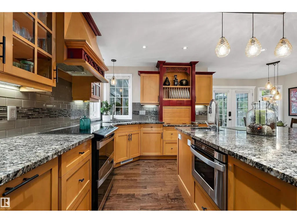
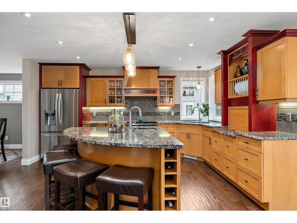
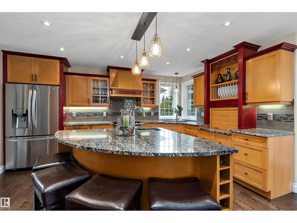
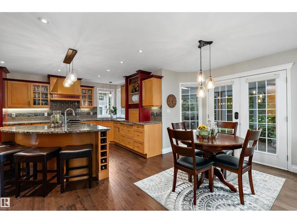
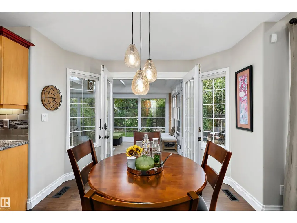
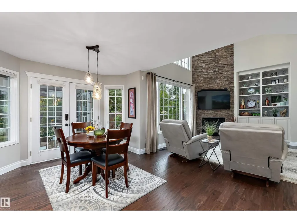
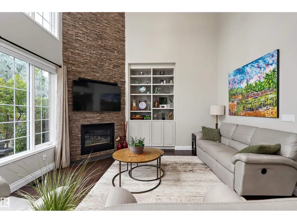
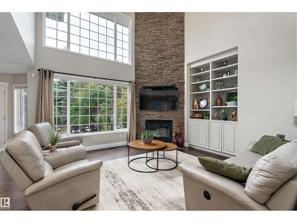
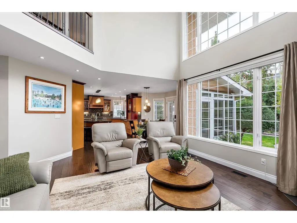
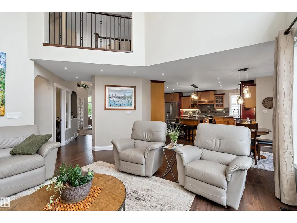
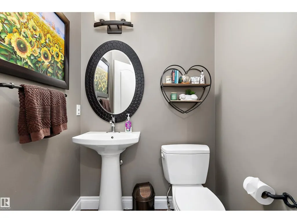
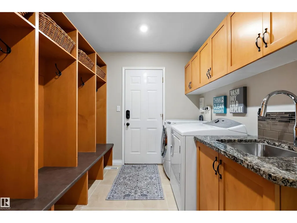
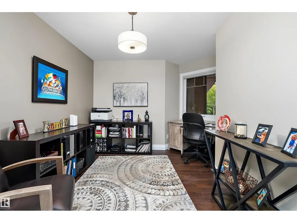
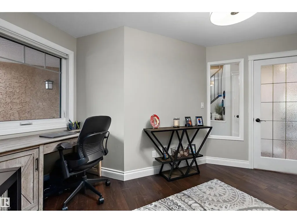
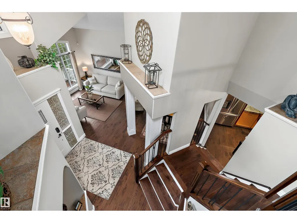
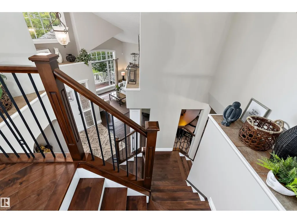
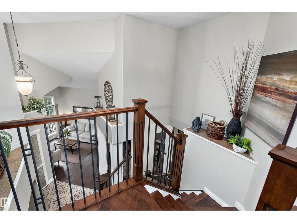
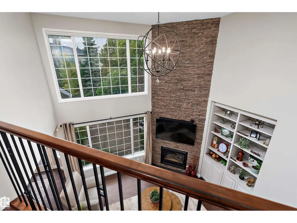
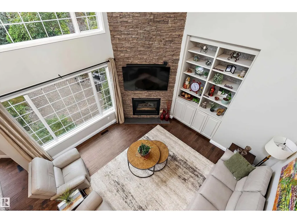
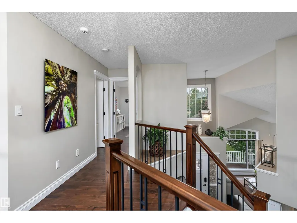
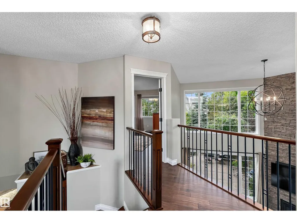
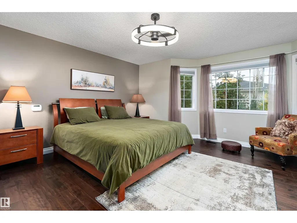
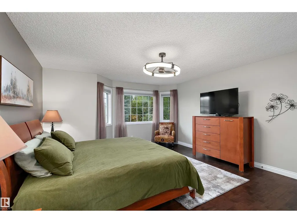
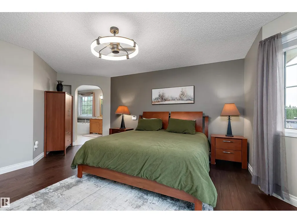
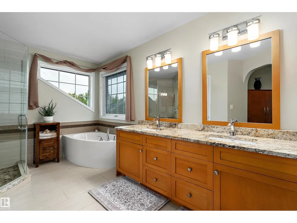
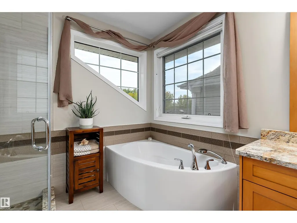
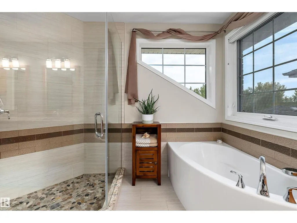
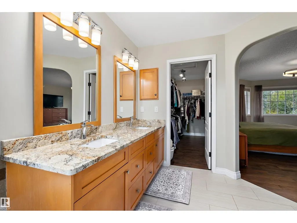
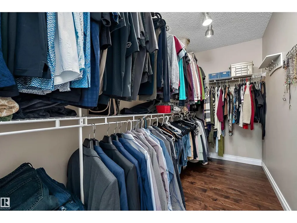
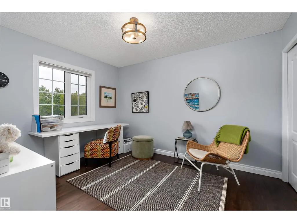
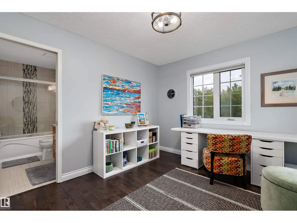
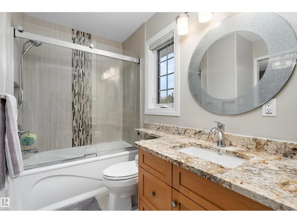
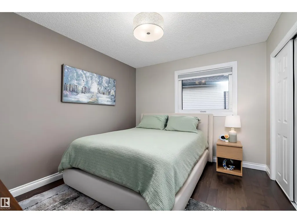
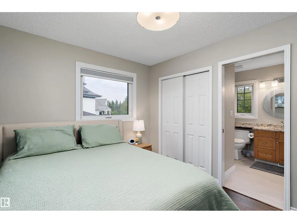
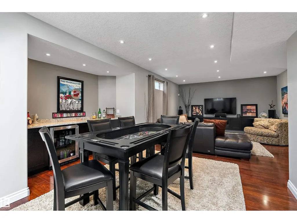
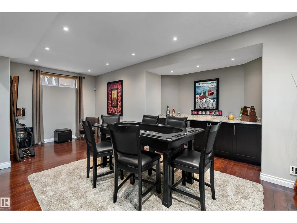
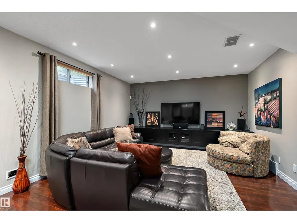
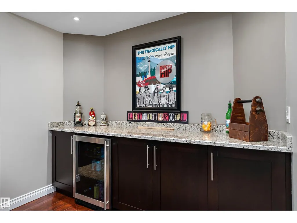
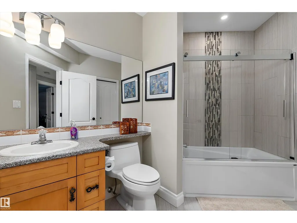
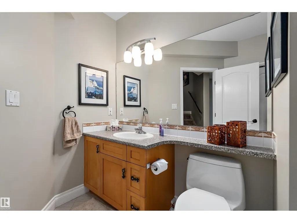
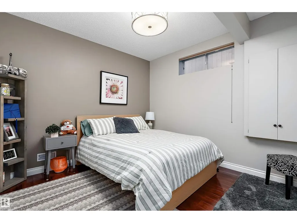
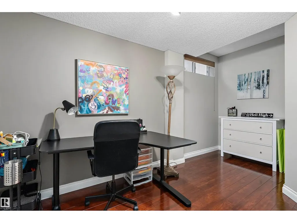
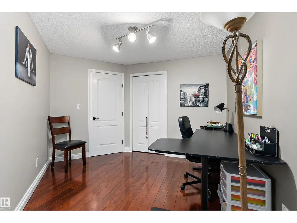
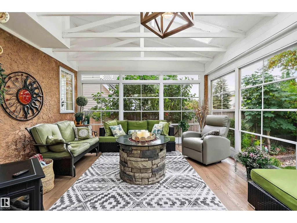
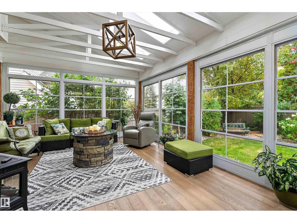
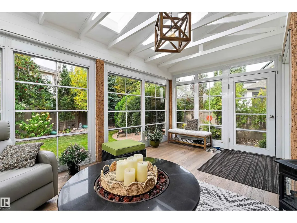
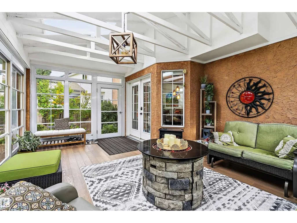
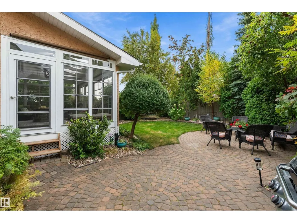
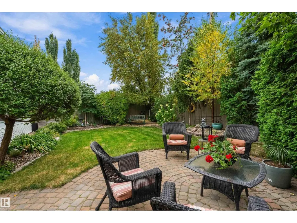
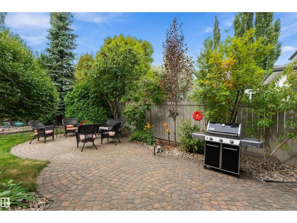
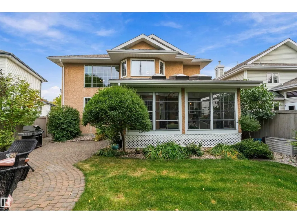
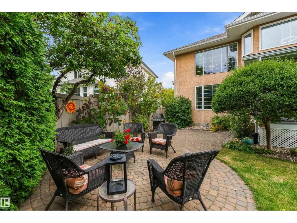
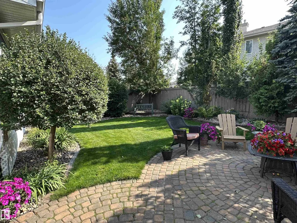
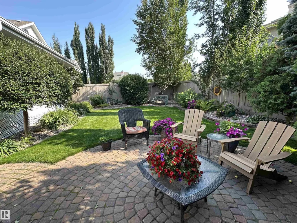
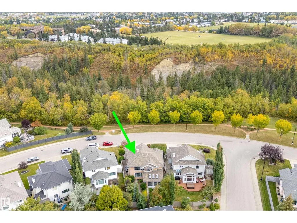
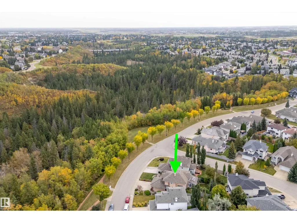
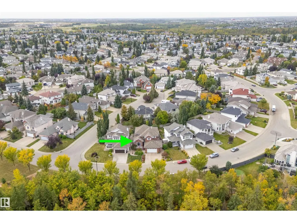
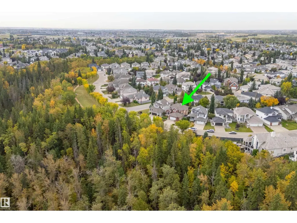
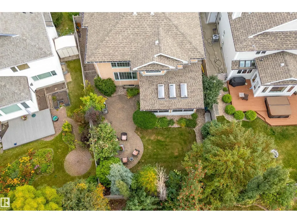
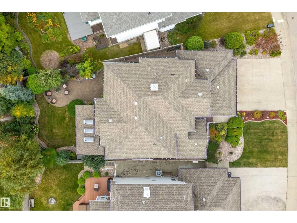
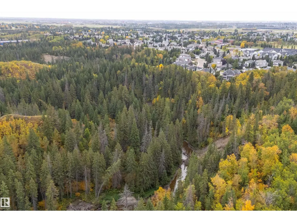
For the most discerning, this exquisite family home overlooks the ravine & showcases over $200,000 in recent upgrades. Exceptional curb appeal continues inside, where soaring ceilings, modern décor, & new hardwood floors create an impressive first impression. Morning sunshine streams through large windows into the inviting front room. The remodelled kitchen, perfect for busy families & entertaining, with an open-concept design flowing into the spectacular two-storey living room featuring a cozy fireplace. You will love the bug-free 3-season sunroom, surrounded by a private, fully treed, & beautifully landscaped yard. Upstairs, you'll find three bedrooms, including a stunning primary suite with a new 5-piece luxury ensuite & huge walk-in closet. The additional bedrooms share a convenient Jack & Jill ensuite. The finished basement offers a large family room, games room, two additional bedrooms & fourth full bathroom. A truly exceptional home with so many features —this one must be seen to be experienced! (id:7434)
* Sold date and price as reported on the RAE's MLS® System.
General Features
| Features | Private setting, See remarks, Park/reserve, Exterior Walls- 2x6", Built-in wall unit |
|---|---|
| Property Type | Single Family |
| Neighbourhood | Twin Brooks |
| Amenities | Golf Course, Playground, Schools |
| Building Appliances | Alarm System, Dishwasher, Dryer, Fan, Garburator, Hood Fan, Refrigerator, Stove, Washer, Window Coverings |
| Building Cooling Type | Central air conditioning |
| Parking Space Total | 4 |
| Building Type | House |
| Ownership Type | Freehold |
| Building.StoriesTotal | 2 |
Interior Features
| Building Fireplace Present | True |
|---|---|
| Building Fireplace Type | Unknown |
| Building Heating Type | Forced air |
| Basement Development | Finished |
| Basement Type | Full (Finished) |
| Ceiling Type | Vaulted |
| Construction Style Attachment | Detached |
| Fireplace Fuel | Gas |
| Living Area Range | 2289 |
| Bedrooms | 5 |
Exterior Features
| Structure | Deck, Porch, Patio(s) |
|---|---|
| Land Amenities | Golf Course, Playground, Schools |
| Fence Type | Fence |
Room Details
| Room | Dimensions | Level | Flooring | Details |
|---|---|---|---|---|
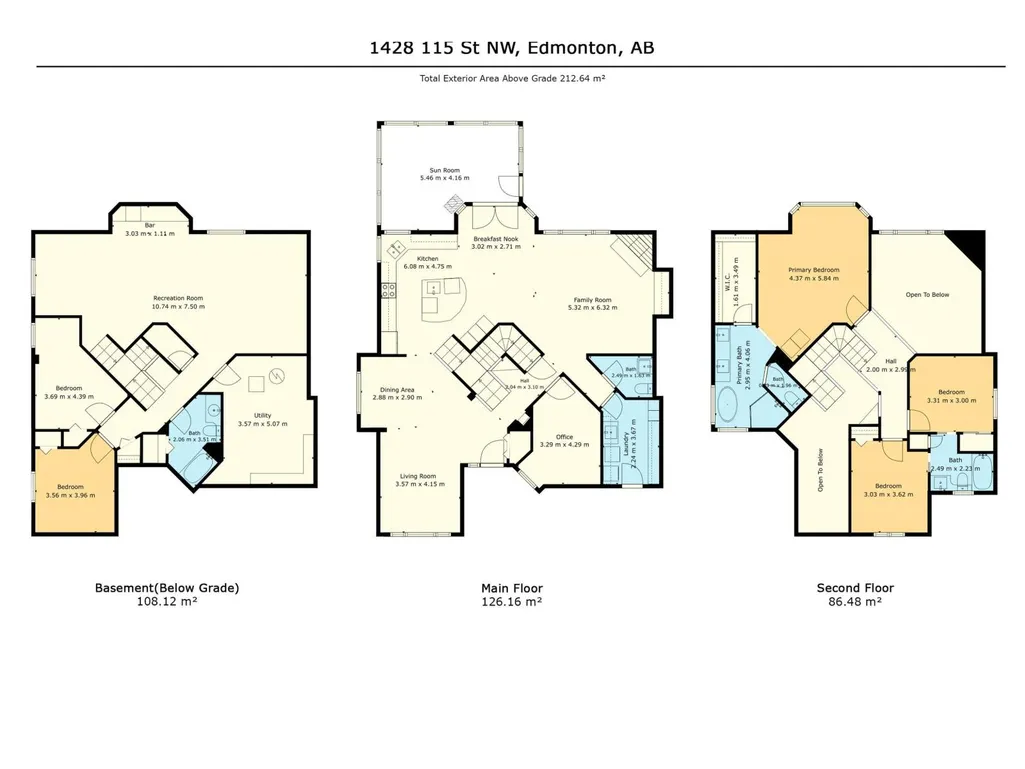
| Bedroom 2 | 3.31 m x 3 m | Upper Level | 3 m | |
| Bedroom 3 | 3.62 m x 3.03 m | Upper Level | 3.03 m | |
| Bedroom 4 | 4.39 m x 3.69 m | Basement | 3.69 m | |
| Bedroom 5 | 3.96 m x 3.56 m | Basement | 3.56 m | |
| Breakfast | 3.02 m x 2.71 m | Main level | 2.71 m | |
| Den | 4.29 m x 3.29 m | Main level | 3.29 m | |
| Dining room | 2.88 m x 2.9 m | Main level | 2.9 m | |
| Family room | 6.32 m x 5.32 m | Main level | 5.32 m | |
| Kitchen | 6.08 m x 4.75 m | Main level | 4.75 m | |
| Living room | 4.51 m x 3.57 m | Main level | 3.57 m | |
| Primary Bedroom | 4.37 m x 5.84 m | Upper Level | 5.84 m | |
| Recreation room | 10.74 m x 7.5 m | Basement | 7.5 m |
Amenities
- Views
- New Construction
- Adult 55+
- Lease To Own
- No Strata Fees
- Furnished
- Primary On Main
- Air Conditioning
- Seller Finance
- Green
- Fixer Upper
- Horse
- Golf
- Fireplace
- Deck
- Garage
- Basement
- Pool

Property vs Single Family Average in T6J 7B8
Price
Year Built
In The Neighbourhood
Just Listed
Edmonton
$ 489,900
- Type
- Single Family
- Size
- 1,595 SqFt
- Rooms
- 3 Beds + 2.5 Baths
REMAX River City
Open House
Edmonton
$ 569,000
- Type
- Single Family
- Size
- 1,600 SqFt
- Rooms
- 7 Beds + 2 Baths
RE/MAX Real Estate
Edmonton
$ 650,000
- Type
- Single Family
- Size
- 2,090 SqFt
- Rooms
- 4 Beds + 3.5 Baths
RE/MAX PREFERRED CHOICE
Edmonton
$ 649,000
- Type
- Single Family
- Size
- 2,590 SqFt
- Rooms
- 5 Beds + 3.5 Baths
Homes & Gardens Real Estate Limited
 Copyright 2026 by the REALTORS® Association of Edmonton. All rights reserved.
Data is deemed reliable but is not guaranteed accurate by the REALTORS® Association of Edmonton.
The trademarks REALTOR®, REALTORS® and the REALTOR® logo are controlled by The Canadian Real Estate Association (CREA) and identify real estate professionals who are members of CREA. The trademarks MLS®, Multiple Listing Service® and the associated logos are owned by CREA and identify the quality of services provided by real estate professionals who are members of CREA. Used under license.
Information last updated on September 26, 2026 12:41 PM UTC
Copyright 2026 by the REALTORS® Association of Edmonton. All rights reserved.
Data is deemed reliable but is not guaranteed accurate by the REALTORS® Association of Edmonton.
The trademarks REALTOR®, REALTORS® and the REALTOR® logo are controlled by The Canadian Real Estate Association (CREA) and identify real estate professionals who are members of CREA. The trademarks MLS®, Multiple Listing Service® and the associated logos are owned by CREA and identify the quality of services provided by real estate professionals who are members of CREA. Used under license.
Information last updated on September 26, 2026 12:41 PM UTC
