
Just Listed
Address
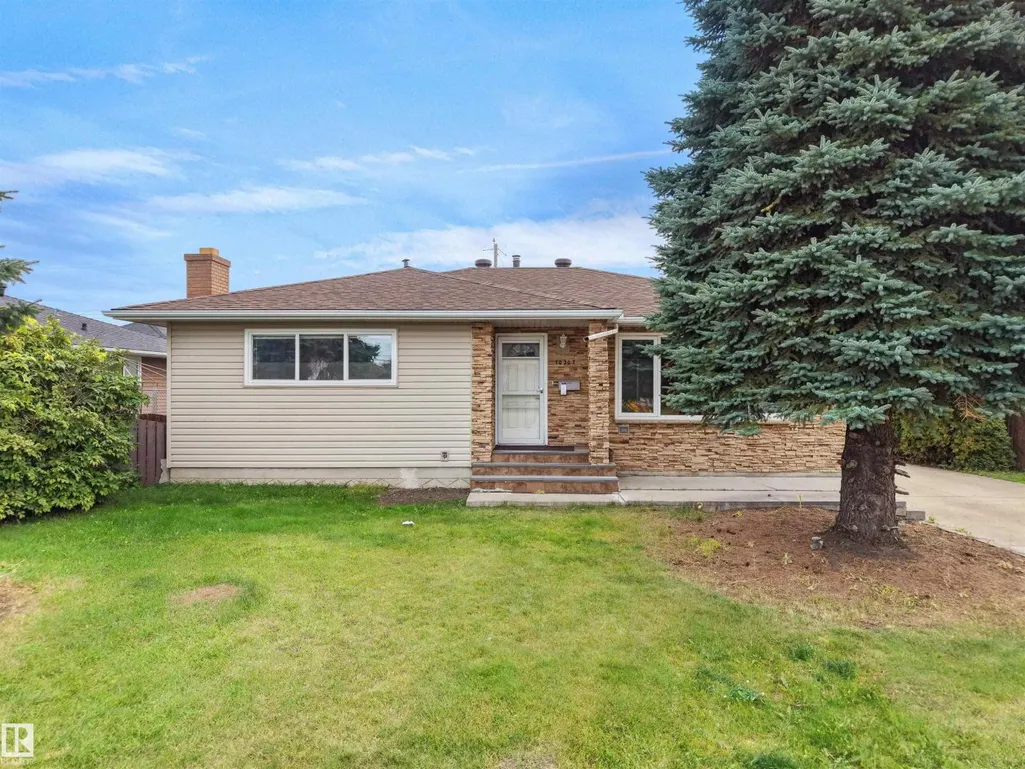
10307 135 Av Nw, Edmonton, AB
Price
$ 479,900
Property Attributes
- ID#E4510480
- TypeSingle Family
- Listing Status Active
- MunicipalityEdmonton
- CityEdmonton
- AreaEdmonton
- NeighbourhoodRosslyn
- Postal CodeT5E 1P3
- StyleBungalow
- Year Built1962
- Price$ 479,900
- Bedrooms4
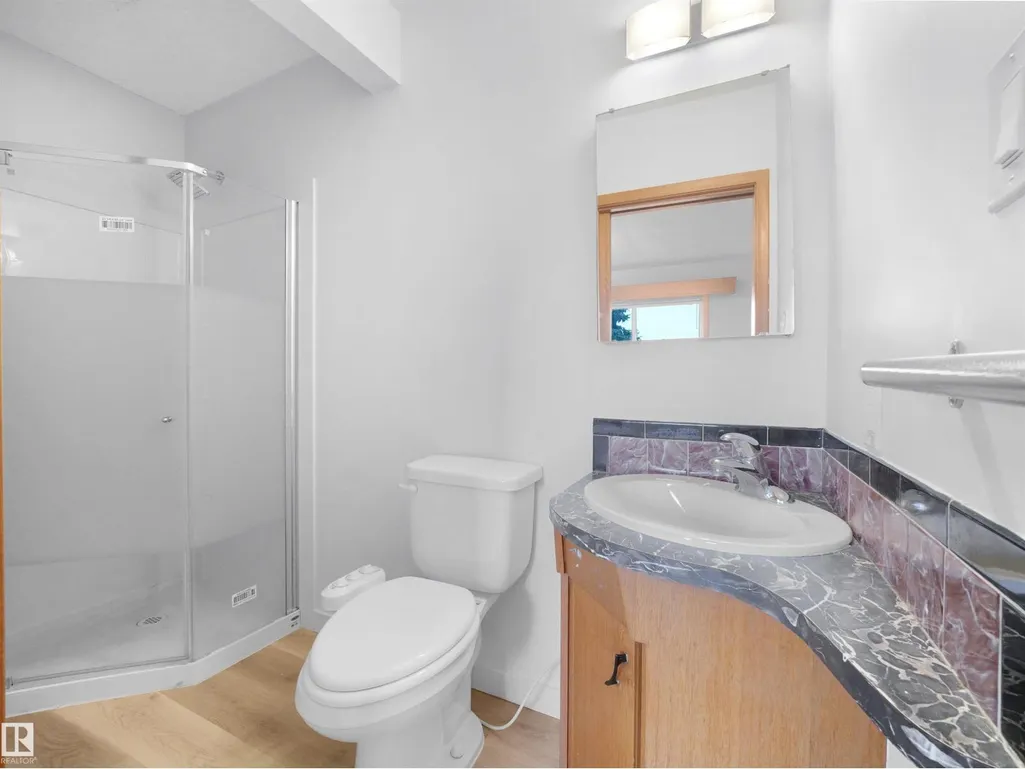
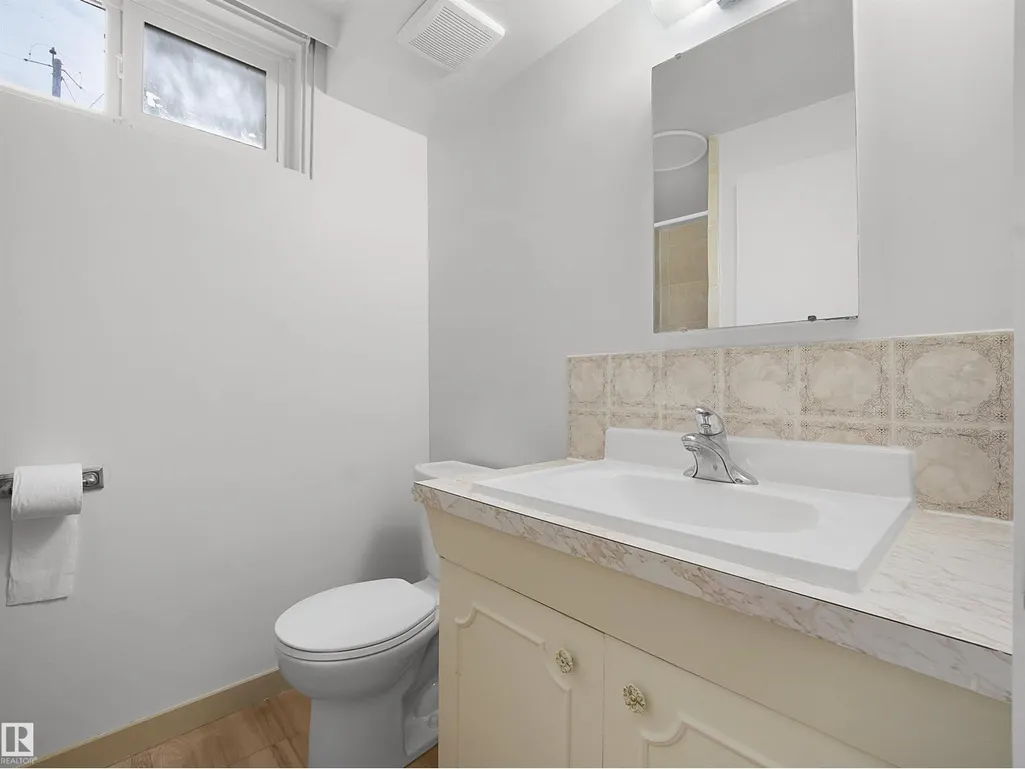
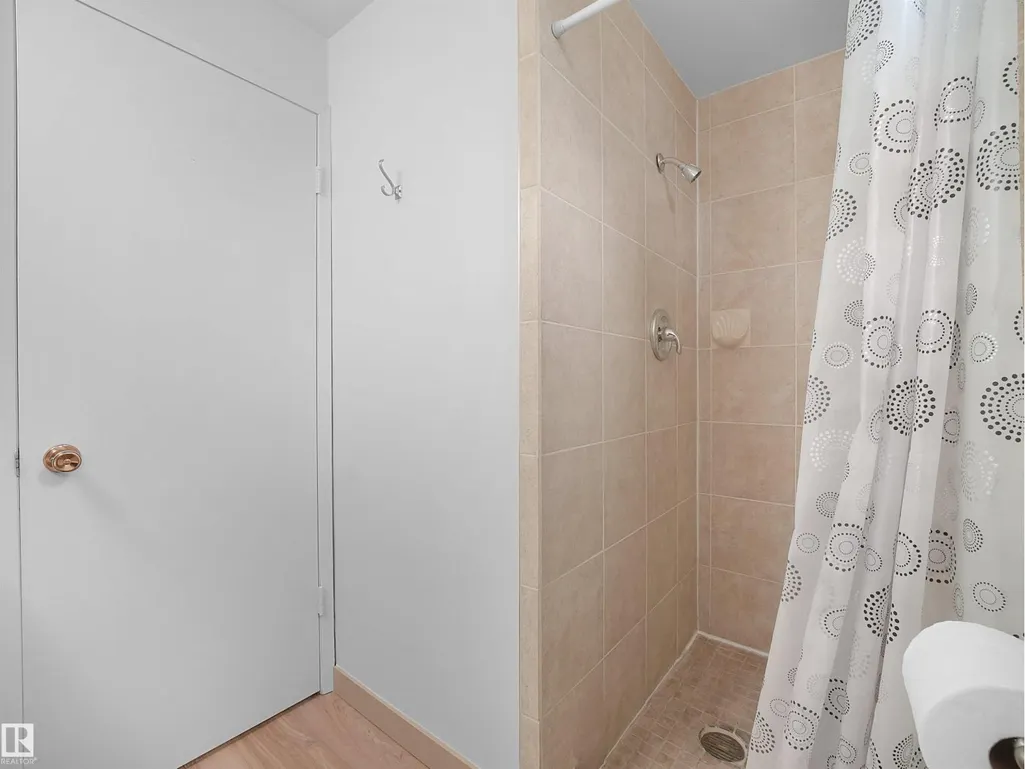
- Bathrooms3
- Half Bathrooms0
- Sqr Footage1435
Data Source:
Canadian Real Estate Association (CREA)
Property Description
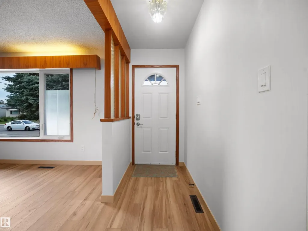
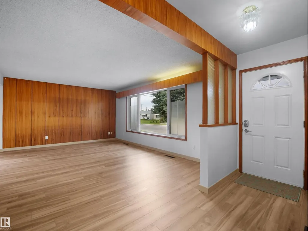
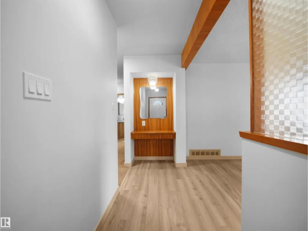
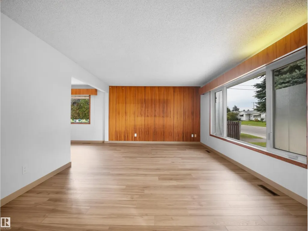
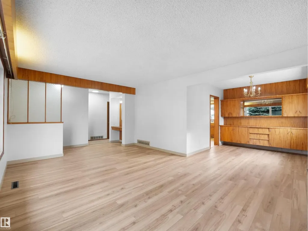
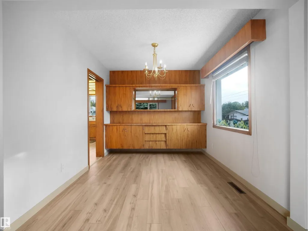
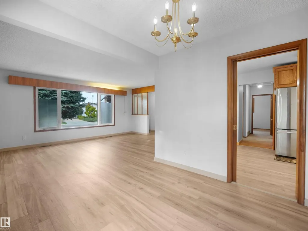
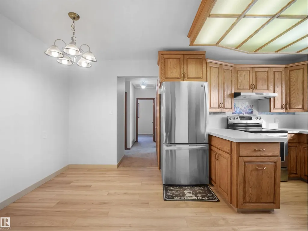
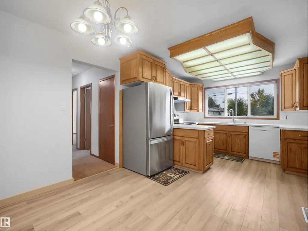
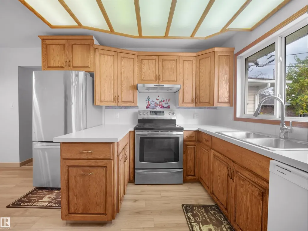
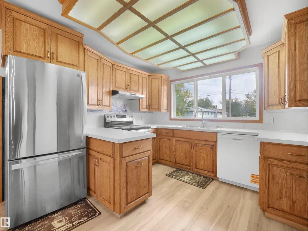
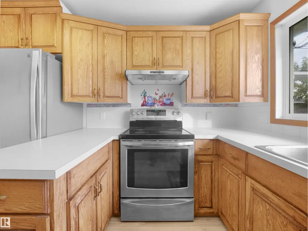
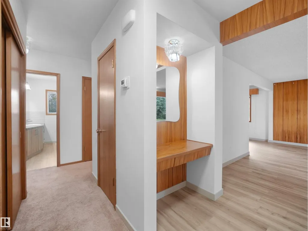
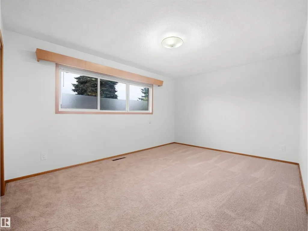
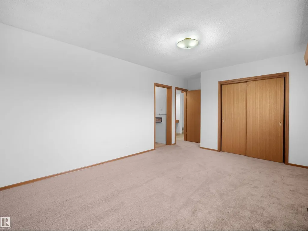
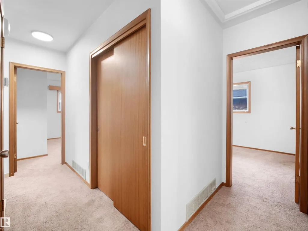
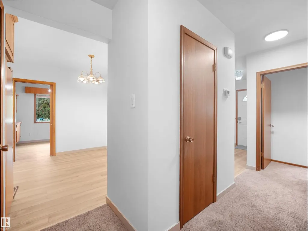
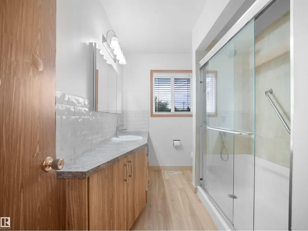
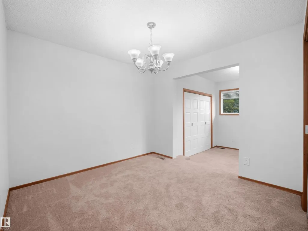
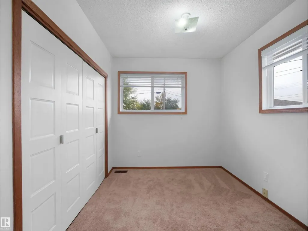
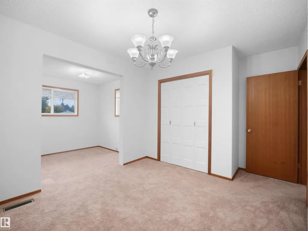
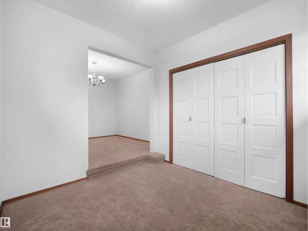
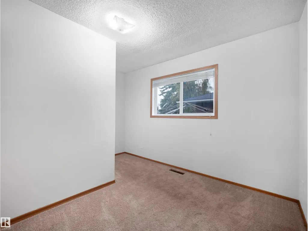
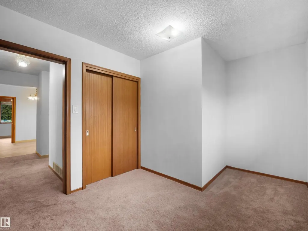
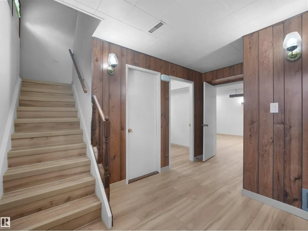
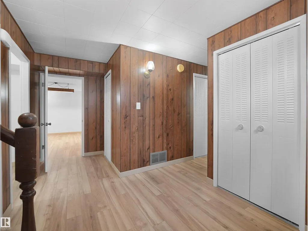
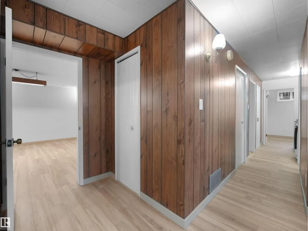
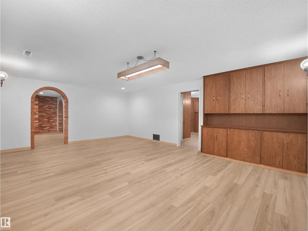
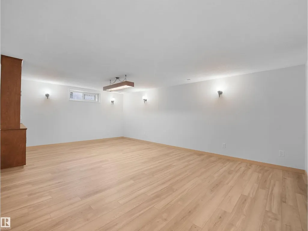
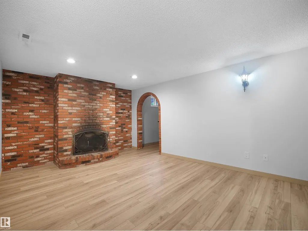
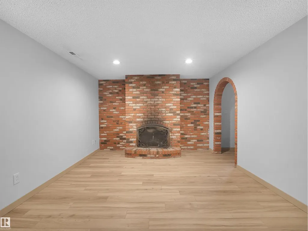
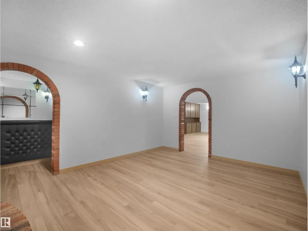
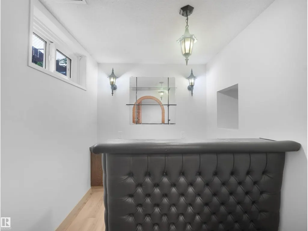
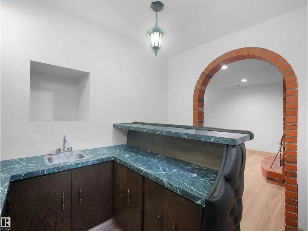
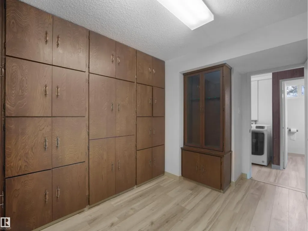
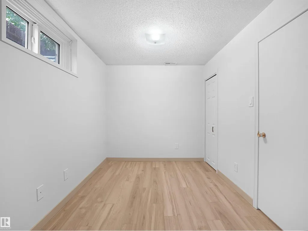
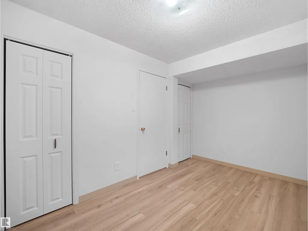
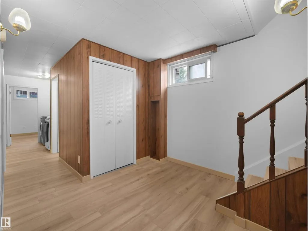
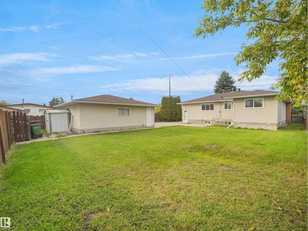
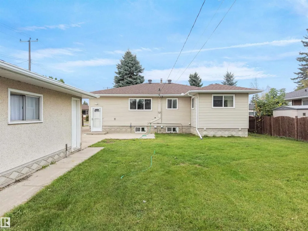
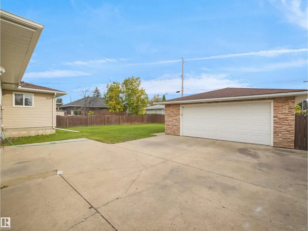
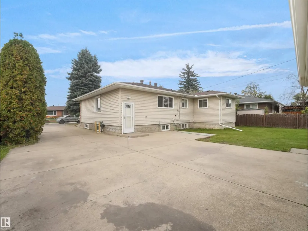
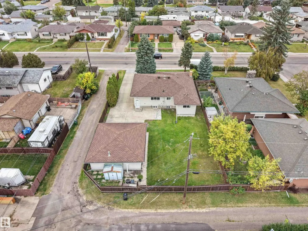
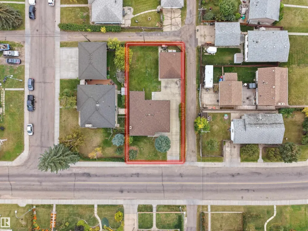
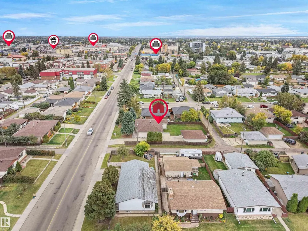
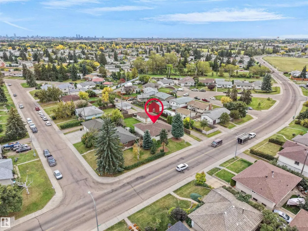
Investor Alert! Exceptional opportunity on a huge 750 sqm corner lot with future potential for a 10-unit multifamily redevelopment. This beautifully maintained bungalow offers a bright, functional layout with large windows that fill the home with natural light. The spacious family kitchen features custom solid oak cabinetry, while the fully finished basement adds incredible living space with a cozy brick-faced wood-burning fireplace, wet bar and generous recreation area. The oversized heated double garage includes a 220V outlet, making it ideal for EV charging or a workshop. Outside, enjoy a sunny south-facing fenced backyard with plenty of room for entertaining, gardening or relaxing. Located on a quiet, family-friendly street close to schools, parks, shopping and major commuter routes, this property combines everyday comfort with outstanding future potential. The versatile layout makes this home ideal for families today, while the rare 750 sqm corner lot adds exceptional long-term investment potential! (id:7434)
* Sold date and price as reported on the RAE's MLS® System.
General Features
| Features | Treed, Paved lane, No Animal Home, No Smoking Home, Level |
|---|---|
| Property Type | Single Family |
| Neighbourhood | Rosslyn |
| Amenities | Playground, Public Transit, Schools, Shopping |
| Building Amenities | Ceiling - 9ft, Vinyl Windows |
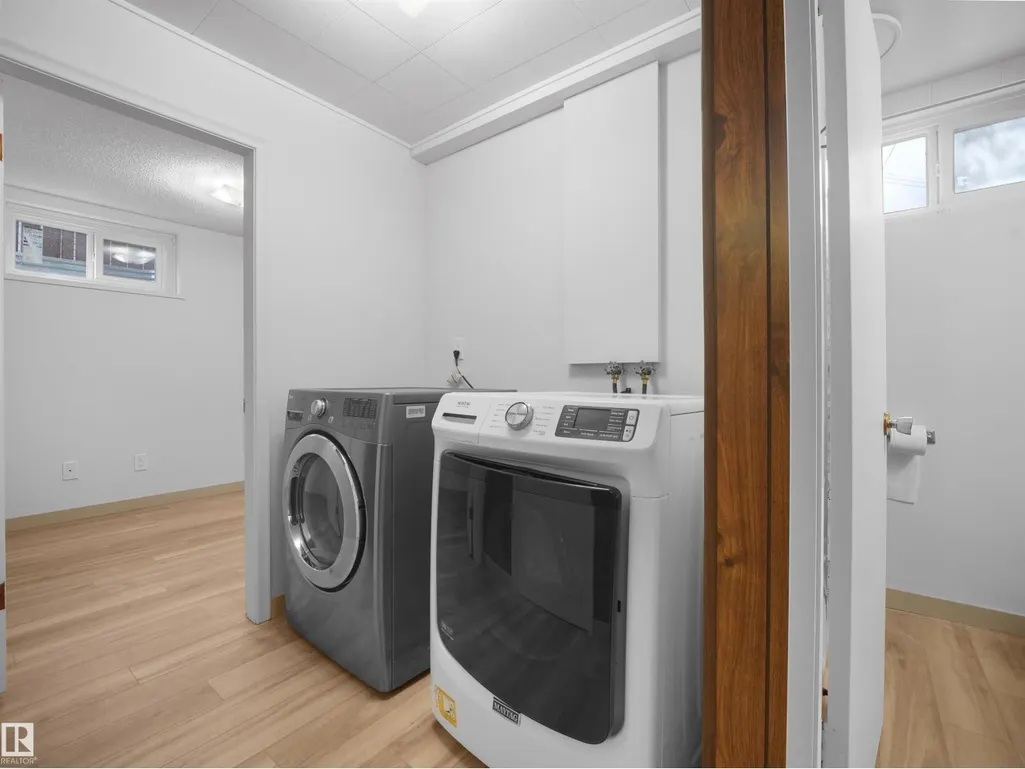
| Building Appliances | Dishwasher, Dryer, Garage door opener, Garburator, Hood Fan, Refrigerator, Storage Shed, Stove, Washer, Window Coverings |
| Building Architectural Style | Bungalow |
| Building Type | House |
| Ownership Type | Freehold |
| Building.StoriesTotal | 1 |
Interior Features
| Building Fireplace Present | True |
|---|---|
| Building Fireplace Type | Unknown |
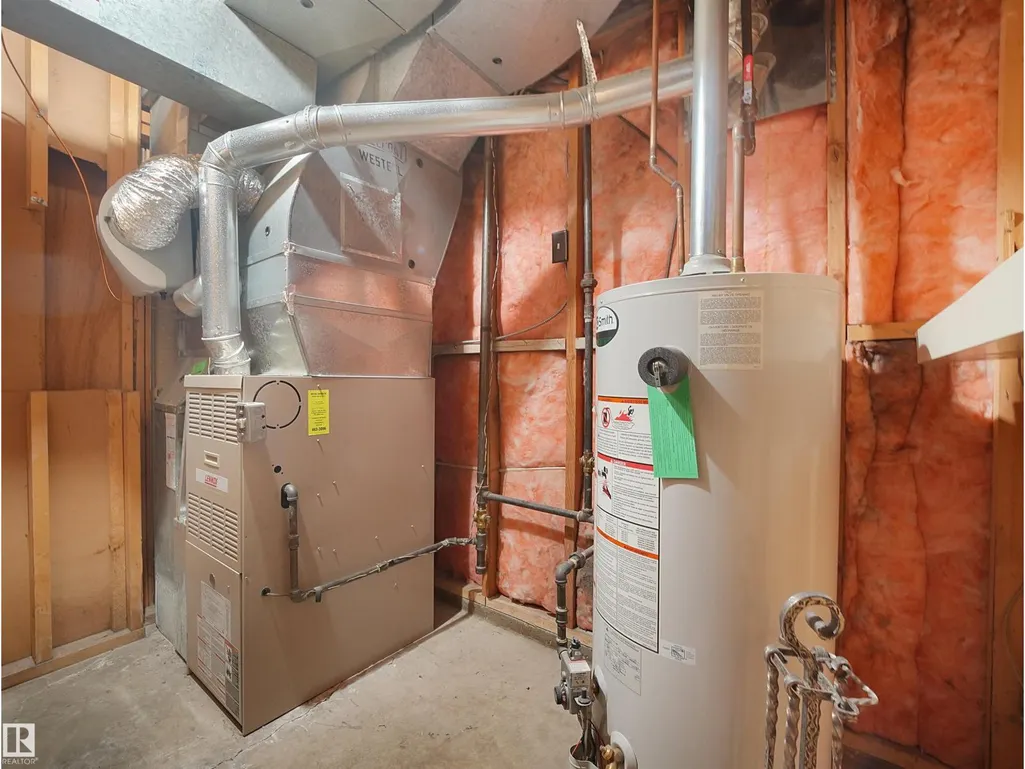
| Building Heating Type | Forced air |
| Basement Development | Finished |
| Basement Type | Full (Finished) |
| Construction Style Attachment | Detached |
| Fireplace Fuel | Wood |
| Living Area Range | 1435 |
| Bedrooms | 4 |
Exterior Features
| Land Amenities | Playground, Public Transit, Schools, Shopping |
|---|---|
| Fence Type | Fence |
Room Details
| Room | Dimensions | Level | Flooring | Details |
|---|---|---|---|---|
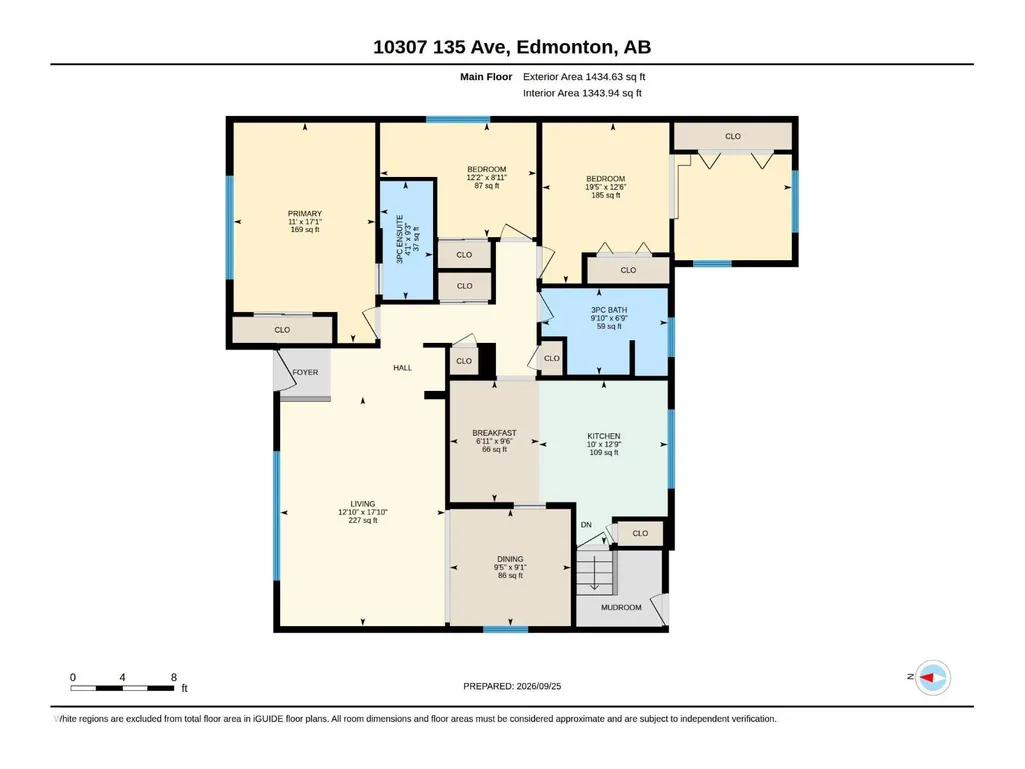
| Bedroom 2 | 12.5' x 19.4' | Main level | ||
| Bedroom 3 | 8.9' x 12.2' | Main level | ||
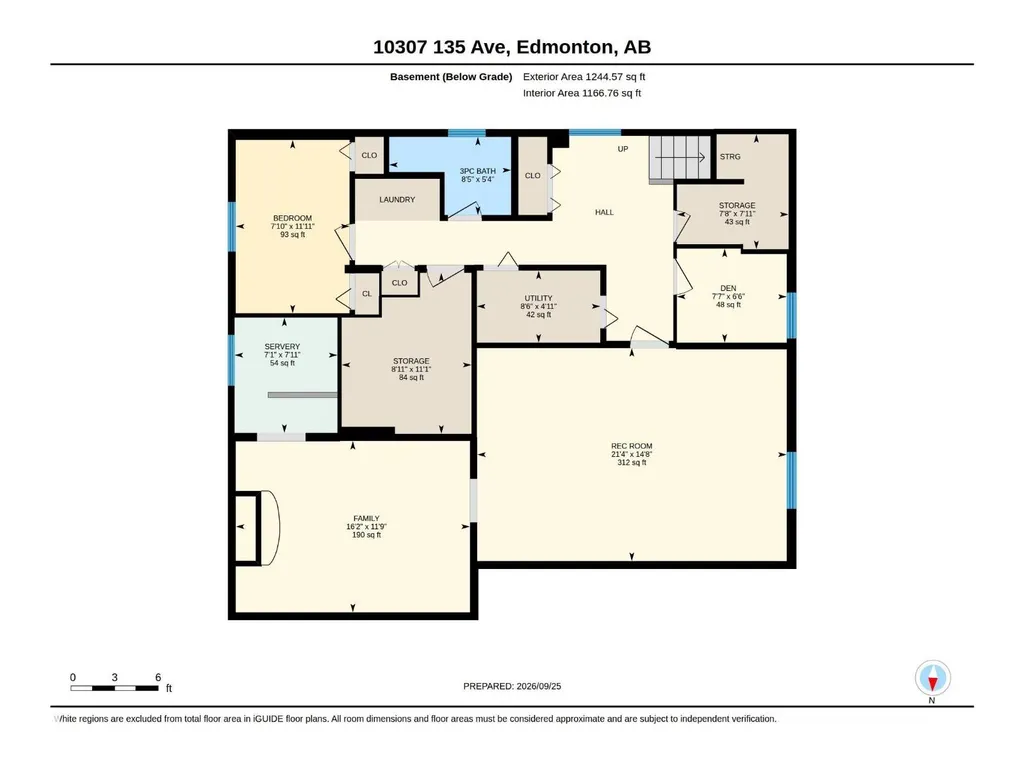
| Bedroom 4 | 7.8' x 11.9' | Basement | ||
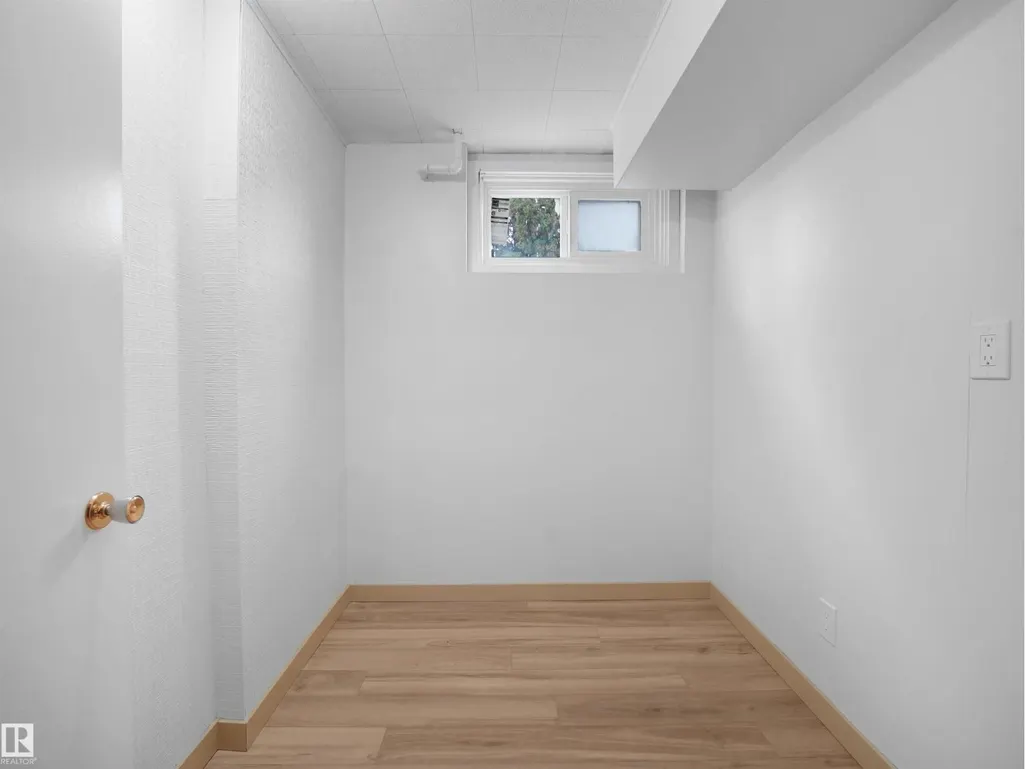
| Den | 7.6' x 6.5' | Basement | ||
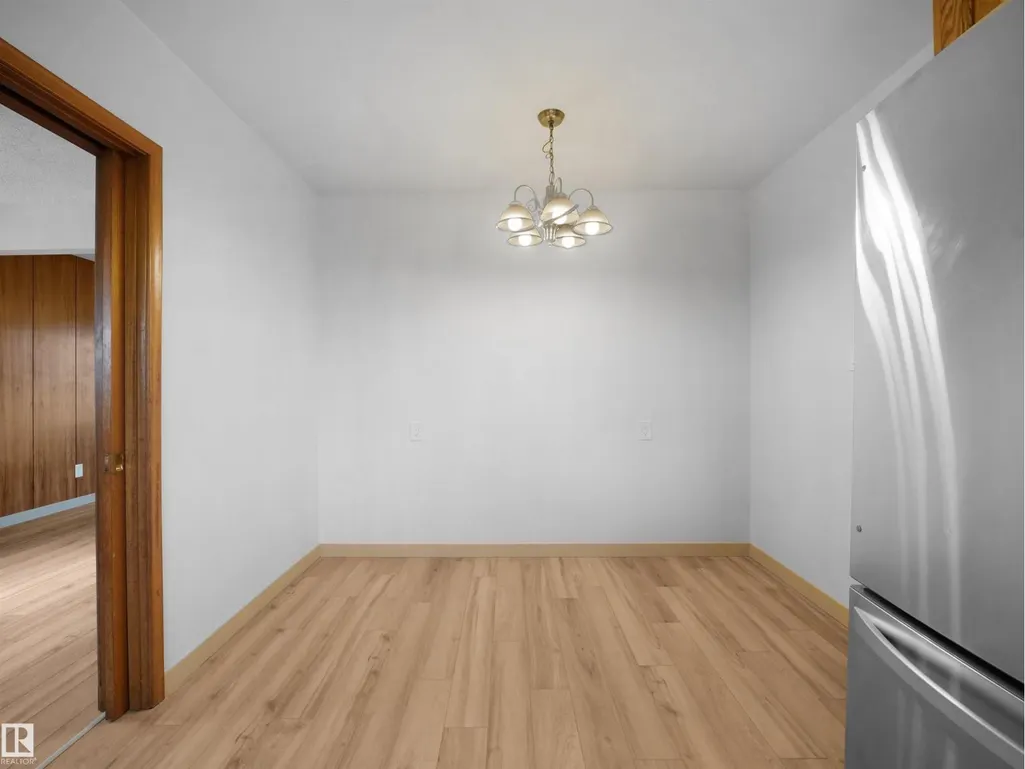
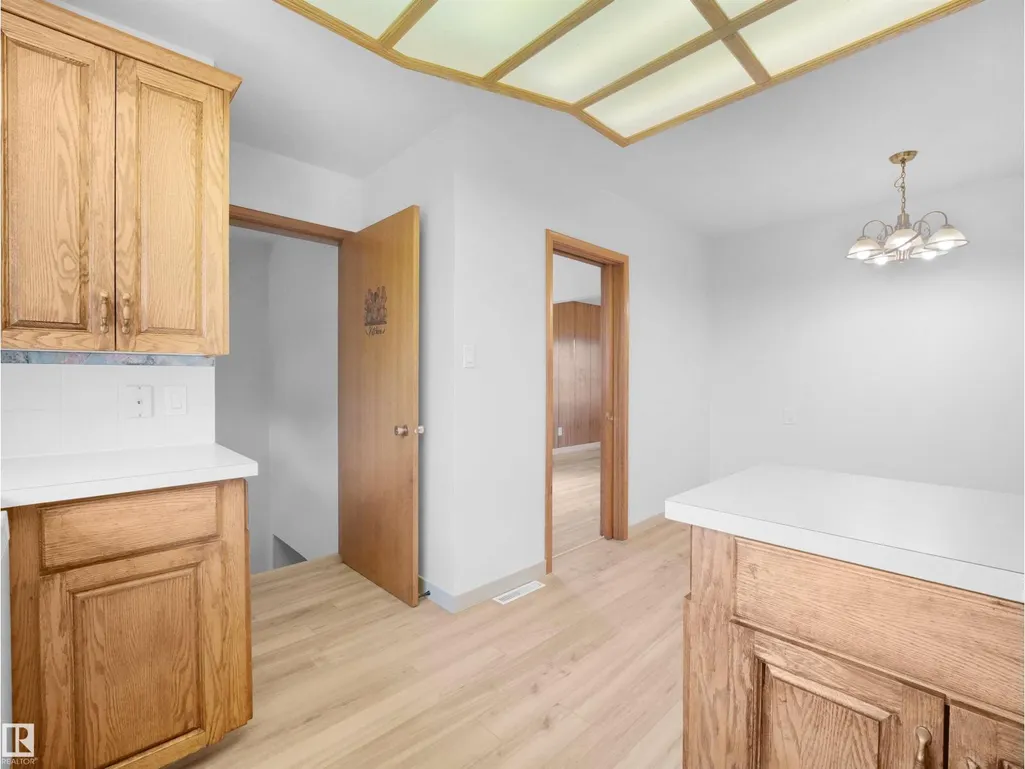
| Dining room | 9.1' x 9.4' | Main level | ||
| Family room | 16.1' x 11.8' | Basement | ||
| Kitchen | 12.8' x 10' | Main level | ||
| Living room | 17.9' x 12.8' | Main level | ||
| Primary Bedroom | 17.1' x 11' | Main level | ||
| Recreation room | 21.3' x 14.7' | Basement | ||
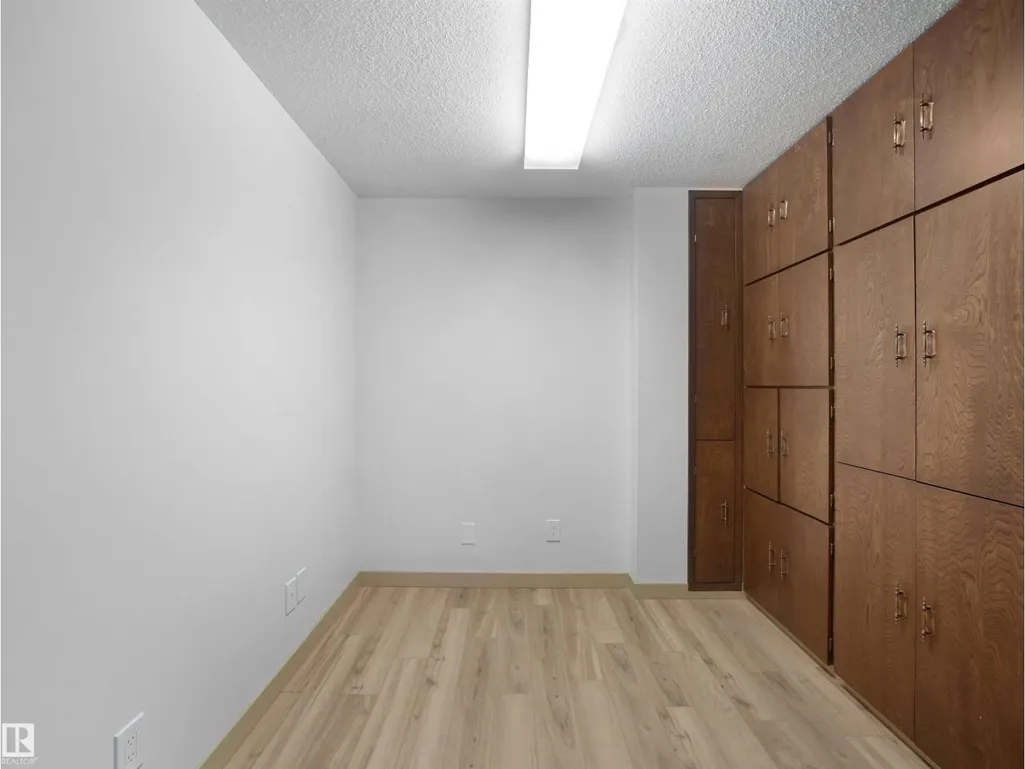
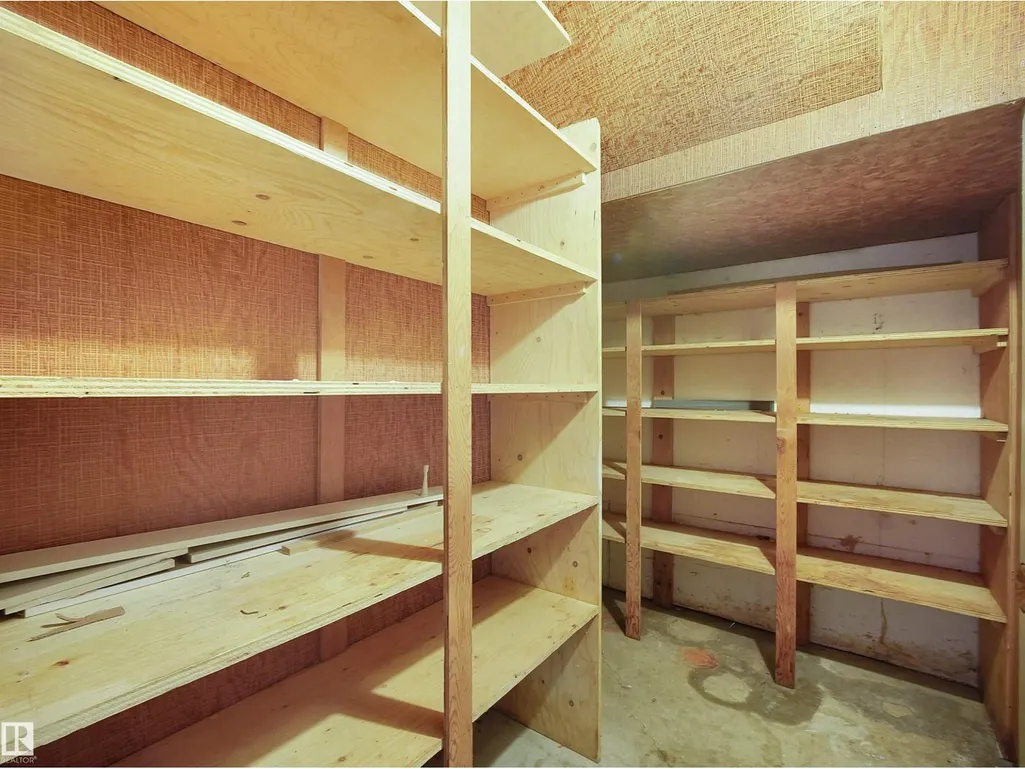
| Storage | 8.9' x 11.1' | Basement | ||
| Utility room | 8.5' x 5' | Basement |
Amenities
- Views
- New Construction
- Adult 55+
- Lease To Own
- No Strata Fees
- Furnished
- Primary On Main
- Air Conditioning
- Seller Finance
- Green
- Fixer Upper
- Horse
- Golf
- Fireplace
- Deck
- Garage
- Basement
- Pool

Property vs Single Family Average in T5E 1P3
Price
Year Built
In The Neighbourhood
Open House
Edmonton
$ 344,900
- Type
- Single Family
- Size
- 1,073 SqFt
- Rooms
- 3 Beds + 1.5 Baths
MaxWell Polaris
Open House
Edmonton
$ 429,888
- Type
- Single Family
- Size
- 1,039 SqFt
- Rooms
- 5 Beds + 2 Baths
Bermont Realty (1983) Ltd
 Copyright 2026 by the REALTORS® Association of Edmonton. All rights reserved.
Data is deemed reliable but is not guaranteed accurate by the REALTORS® Association of Edmonton.
The trademarks REALTOR®, REALTORS® and the REALTOR® logo are controlled by The Canadian Real Estate Association (CREA) and identify real estate professionals who are members of CREA. The trademarks MLS®, Multiple Listing Service® and the associated logos are owned by CREA and identify the quality of services provided by real estate professionals who are members of CREA. Used under license.
Information last updated on September 25, 2026 11:23 AM UTC
Copyright 2026 by the REALTORS® Association of Edmonton. All rights reserved.
Data is deemed reliable but is not guaranteed accurate by the REALTORS® Association of Edmonton.
The trademarks REALTOR®, REALTORS® and the REALTOR® logo are controlled by The Canadian Real Estate Association (CREA) and identify real estate professionals who are members of CREA. The trademarks MLS®, Multiple Listing Service® and the associated logos are owned by CREA and identify the quality of services provided by real estate professionals who are members of CREA. Used under license.
Information last updated on September 25, 2026 11:23 AM UTC
