
Address
11 Brunswick Cr, St. Albert, AB
Price
$ 639,900
Property Attributes
- ID#E4514884
- TypeSingle Family
- Listing Status Active
- MunicipalitySt. Albert
- CitySt. Albert
- AreaSt. Albert
- NeighbourhoodBraeside
- Postal CodeT8N 2K5
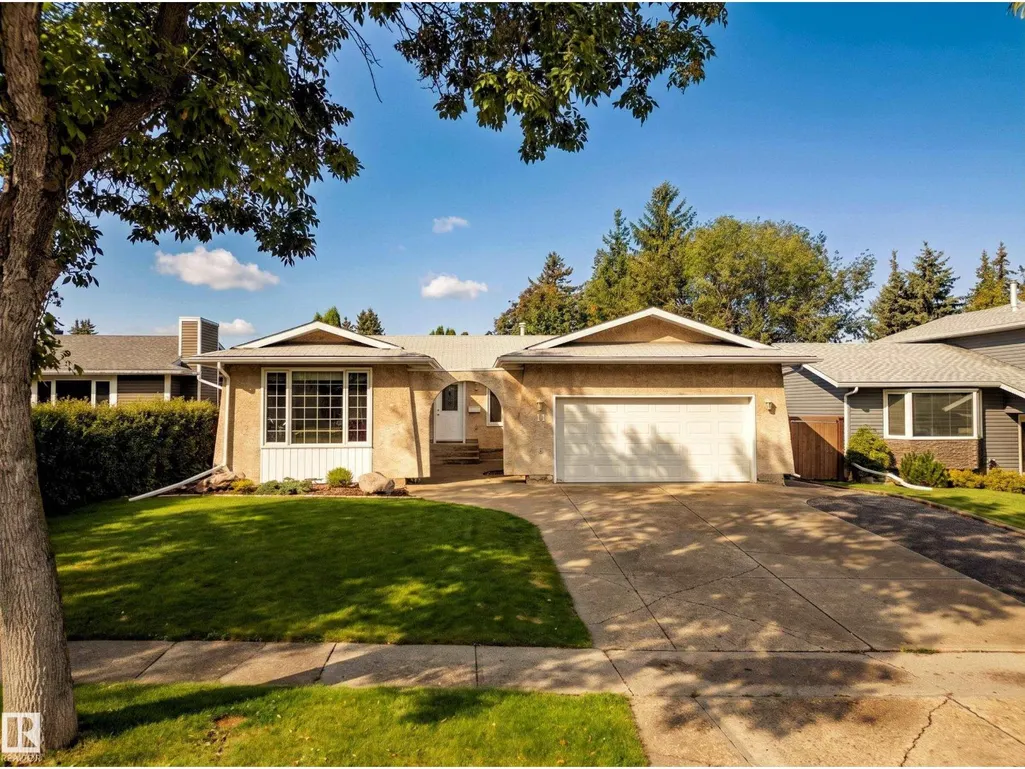
- StyleBungalow
- Year Built1974
- Price$ 639,900
- Bedrooms4
- Bathrooms2
- Half Bathrooms0
- Sqr Footage1571
Data Source:
Canadian Real Estate Association (CREA)
Property Description
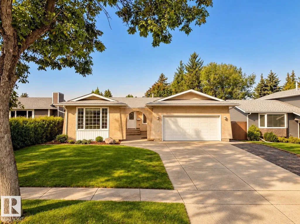
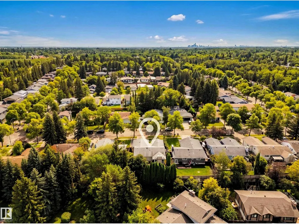
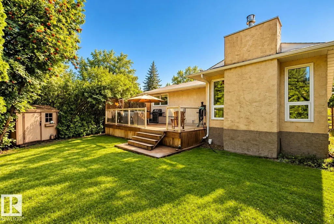
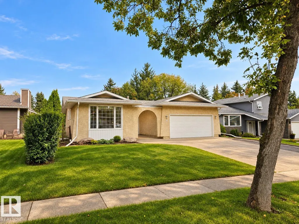
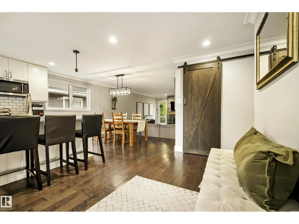
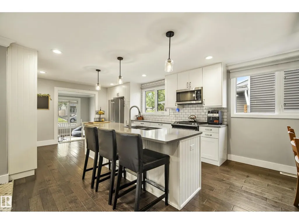
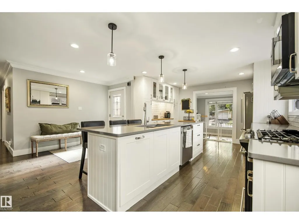
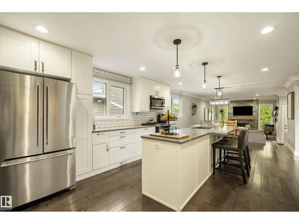
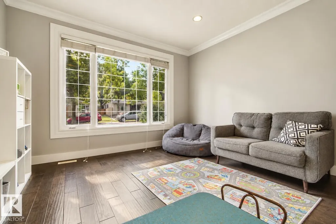
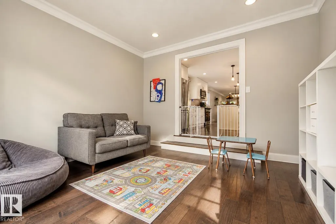
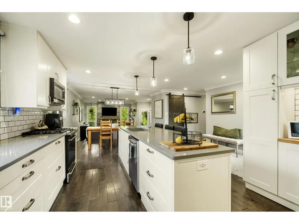
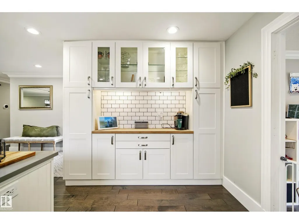
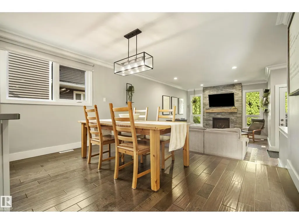
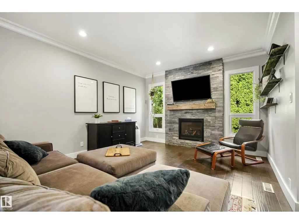
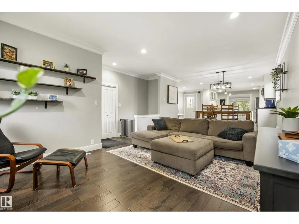
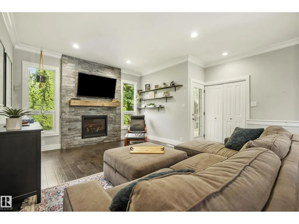
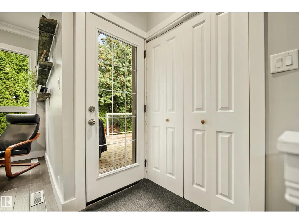
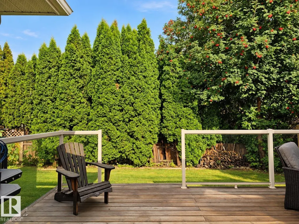
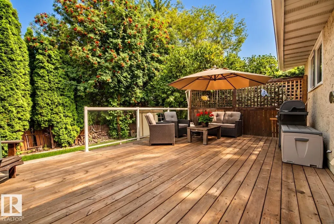
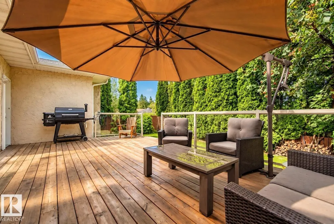
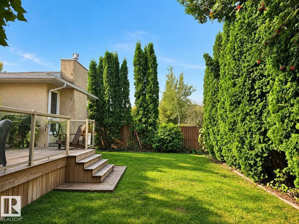
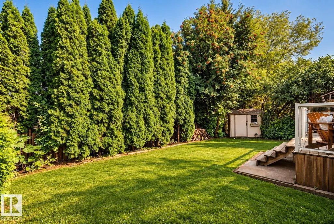
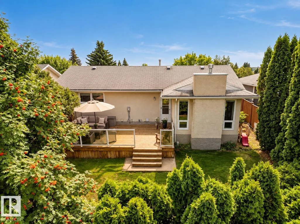
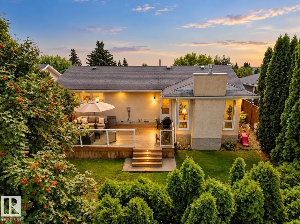
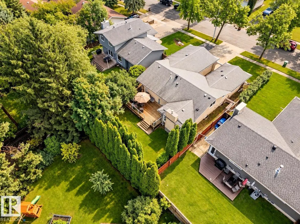
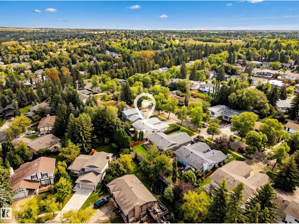
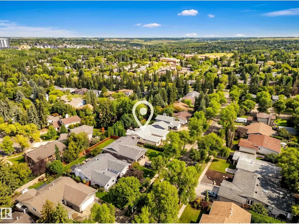
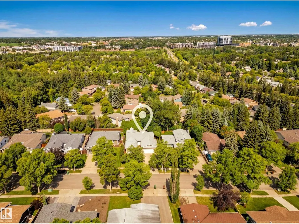
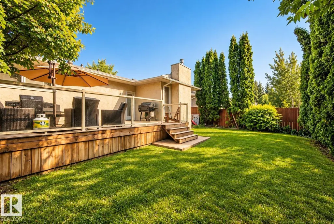
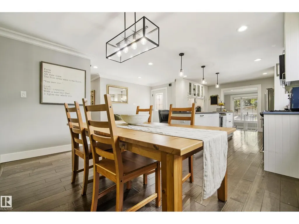
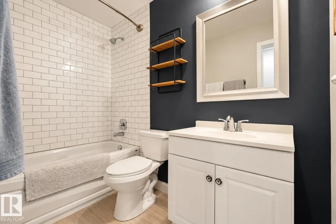
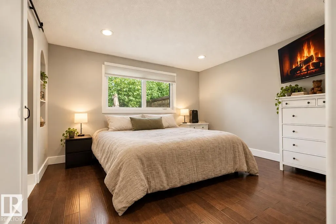
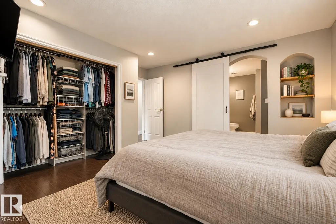
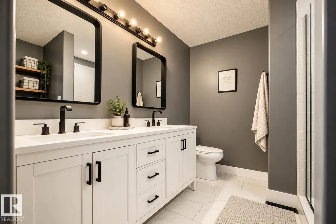
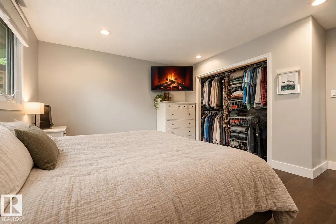
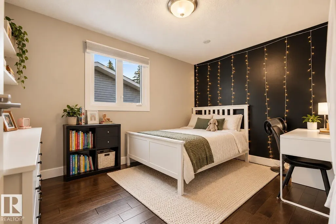
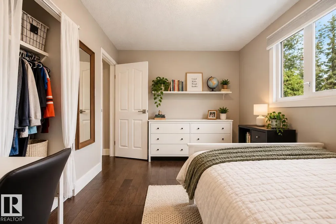
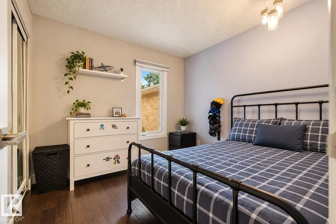
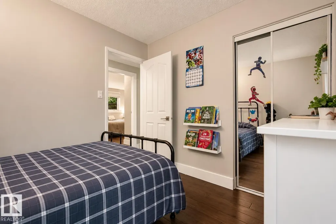
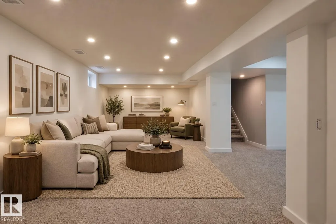
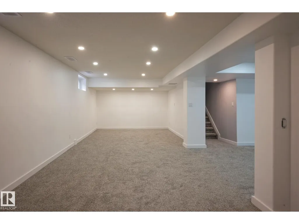
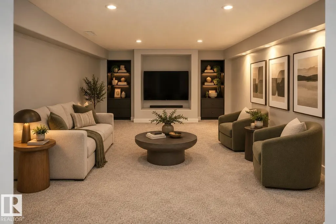
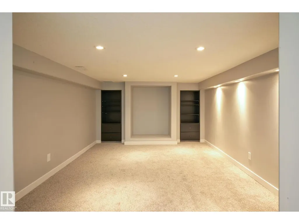
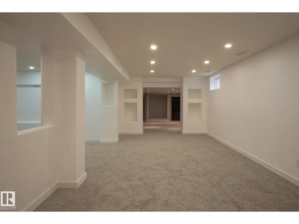
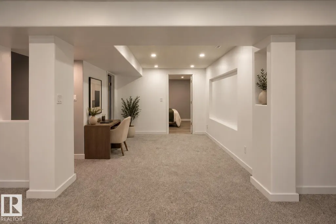
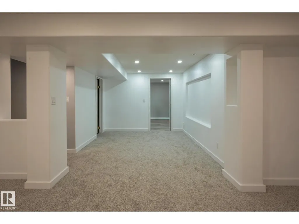
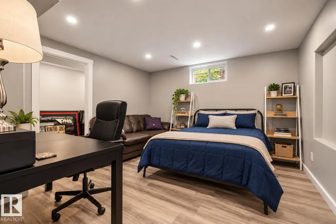
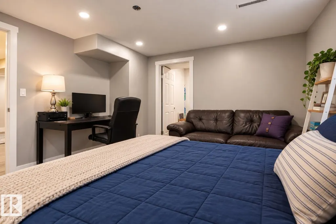
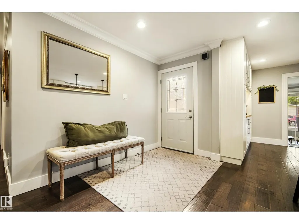
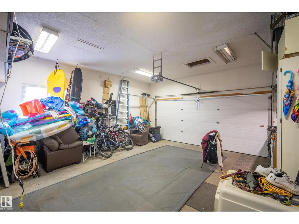
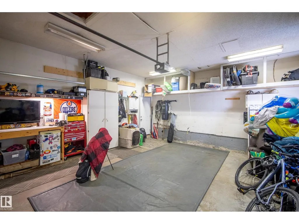
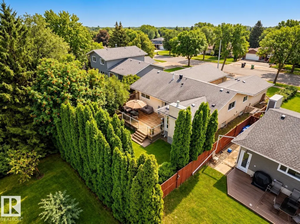
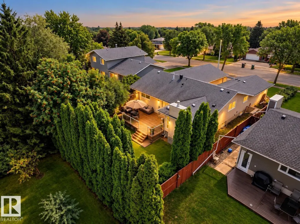
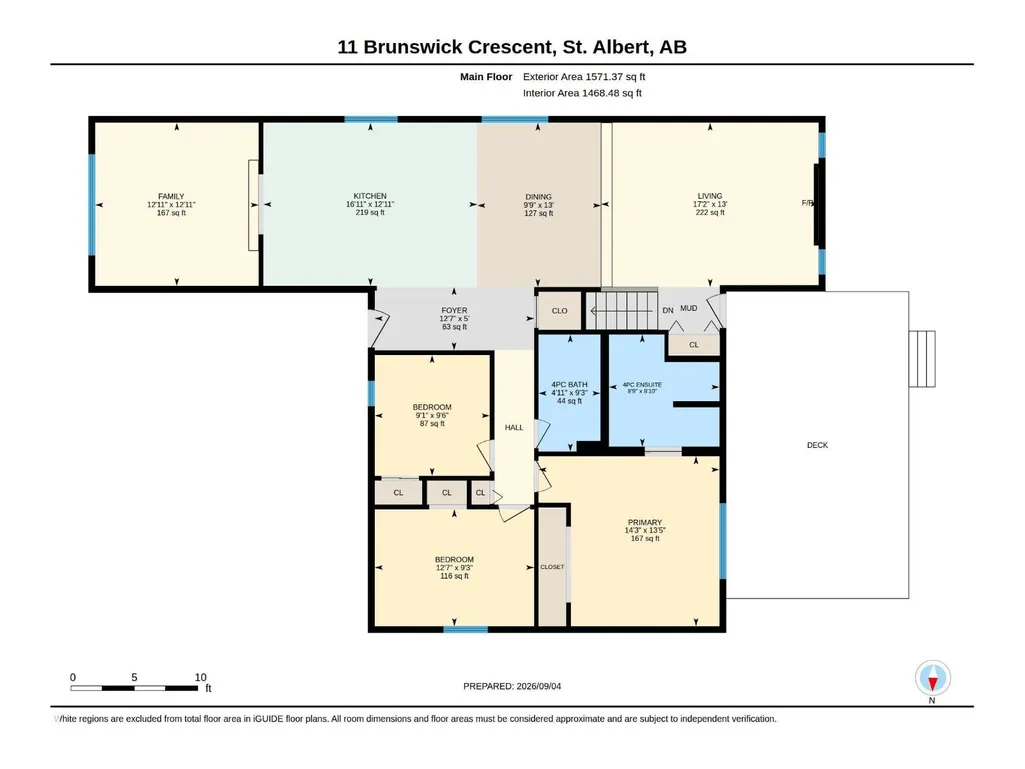
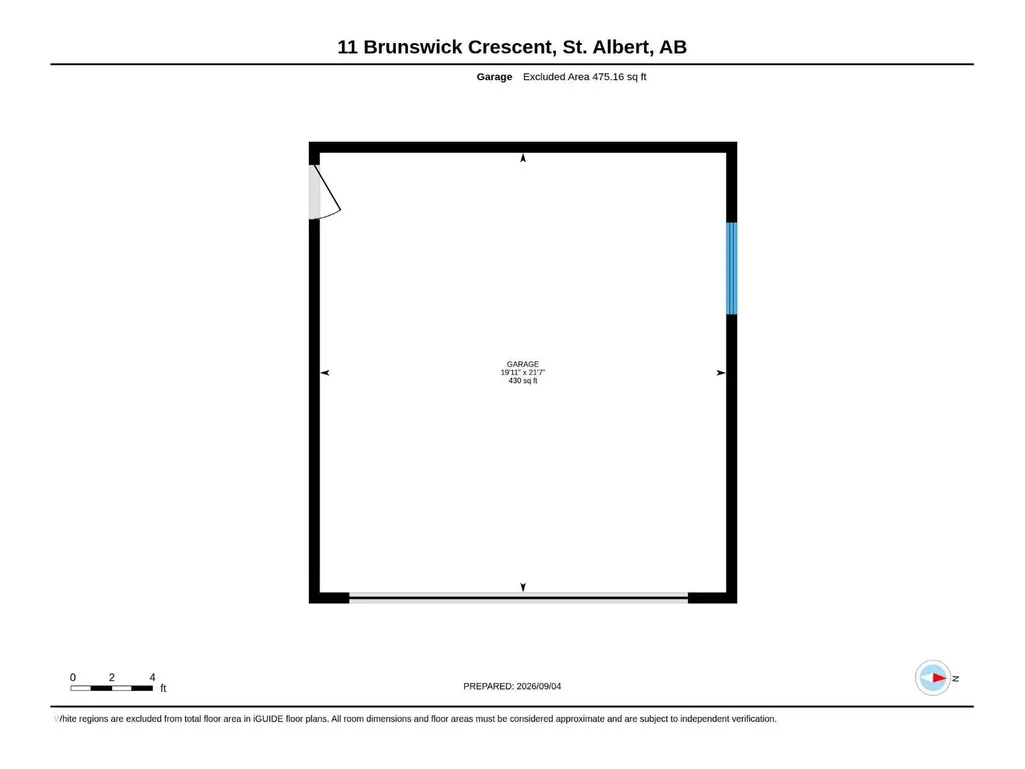
Tucked into one of Braeside’s prettiest tree-lined streets, this thoughtfully renovated 3+1 bedroom bungalow offers a rare balance of established character, modern comfort & beautifully considered living spaces. Beyond a generous front lawn & private courtyard, 1,571 sq. ft. unfolds across warm espresso hardwood, expansive windows & an inviting floorplan. A sunlit front den leads to the dining area & beautifully appointed kitchen, where custom cabinetry, S/S appliances & large island take center stage. A sunken rear living room opens onto an expansive patio & private yard wrapped in mature trees & perennial gardens. Three main-floor bedrooms include a spacious primary w/ spa-inspired 4 pc ensuite that incl. double sinks, and a walk-in shower. FULLY FINISHED BASEMENT introduces an airy great room, intimate TV lounge & 4th bedroom. Don't miss the double garage, oversized driveway, HWT (2023) & mostly updated windows (2017). Exceptional setting, moments from schools, trails, parkland & the Sturgeon River. (id:7434)
* Sold date and price as reported on the RAE's MLS® System.
General Features
| Property Type | Single Family |
|---|---|
| Neighbourhood | Braeside |
| Amenities | Playground, Public Transit, Schools |
| Building Amenities | Vinyl Windows |
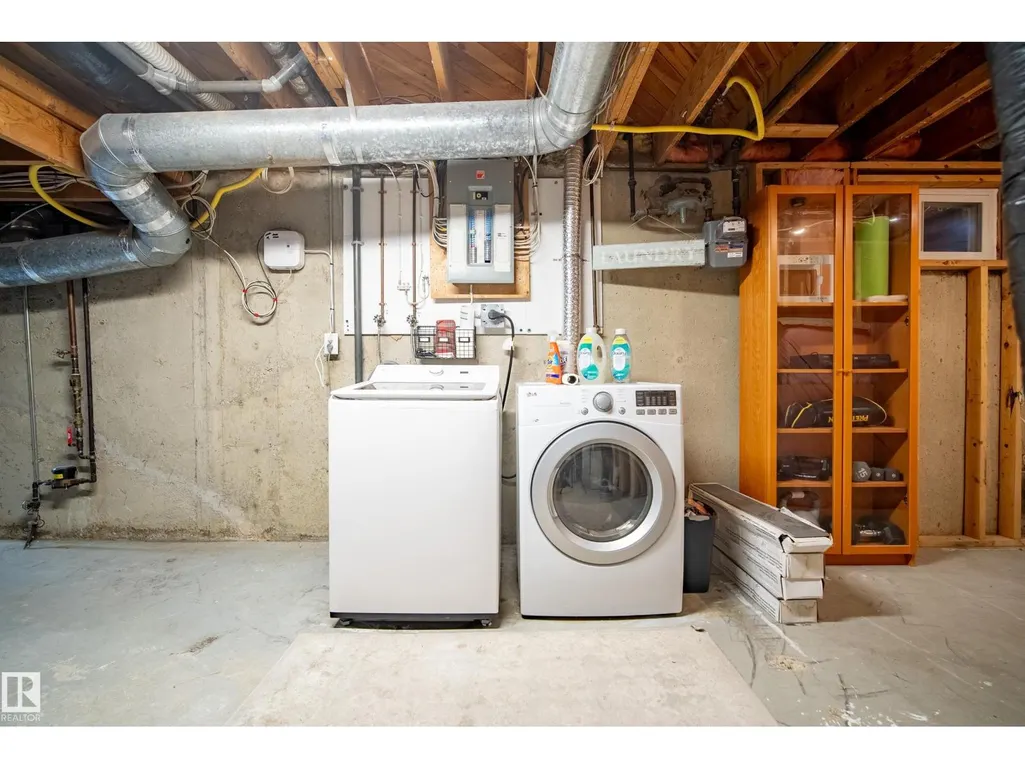
| Building Appliances | Dishwasher, Dryer, Garage door opener, Microwave Range Hood Combo, Storage Shed, Gas stove(s), Washer, Window Coverings, Two Refrigerators |
| Building Architectural Style | Bungalow |
| Parking Space Total | 6 |
| Building Type | House |
| Ownership Type | Freehold |
| Building.StoriesTotal | 1 |
Interior Features
| Building Fireplace Present | True |
|---|---|
| Building Fireplace Type | Unknown |
| Building Heating Type | Forced air |
| Basement Development | Finished |
| Basement Type | Full (Finished) |
| Construction Style Attachment | Detached |
| Fireplace Fuel | Gas |
| Living Area Range | 1571 |
| Bedrooms | 4 |
Exterior Features
| Structure | Deck |
|---|---|
| Land Amenities | Playground, Public Transit, Schools |
| Fence Type | Fence |
Room Details
| Room | Dimensions | Level | Flooring | Details |
|---|---|---|---|---|
| Bedroom 2 | 2.91 m x 2.77 m | Main level | 2.77 m | |
| Bedroom 3 | 2.81 m x 3.84 m | Main level | 3.84 m | |
| Bedroom 4 | Measurements not available | Basement | ||
| Den | 3.98 m x 3.94 m | Main level | 3.94 m | |
| Dining room | 3.96 m x 2.98 m | Main level | 2.98 m | |
| Great room | Measurements not available | Basement | ||
| Kitchen | 3.93 m x 5.15 m | Main level | 5.15 m | |
| Living room | 3.96 m x 5.24 m | Main level | 5.24 m | |
| Media | Measurements not available | Basement | ||
| Primary Bedroom | 4.09 m x 4.36 m | Main level | 4.36 m |
Amenities
- Views
- New Construction
- Adult 55+
- Lease To Own
- No Strata Fees
- Furnished
- Primary On Main
- Air Conditioning
- Seller Finance
- Green
- Fixer Upper
- Horse
- Golf
- Fireplace
- Deck
- Garage
- Basement
- Pool

Property vs Single Family Average in T8N 2K5
Price
Year Built
 Copyright 2026 by the REALTORS® Association of Edmonton. All rights reserved.
Data is deemed reliable but is not guaranteed accurate by the REALTORS® Association of Edmonton.
The trademarks REALTOR®, REALTORS® and the REALTOR® logo are controlled by The Canadian Real Estate Association (CREA) and identify real estate professionals who are members of CREA. The trademarks MLS®, Multiple Listing Service® and the associated logos are owned by CREA and identify the quality of services provided by real estate professionals who are members of CREA. Used under license.
Information last updated on November 8, 2026 4:02 PM UTC
